3113 Blanche, Harrison, MI 48625
Local realty services provided by:CENTURY 21 Realty North
3113 Blanche,Harrison, MI 48625
$170,000
- - Beds
- 1 Baths
- 616 sq. ft.
- Single family
- Active
Listed by: ruth defoy
Office: harrison realty inc.
MLS#:50227960
Source:MI_REALSOURCE
Price summary
- Price:$170,000
- Price per sq. ft.:$275.97
About this home
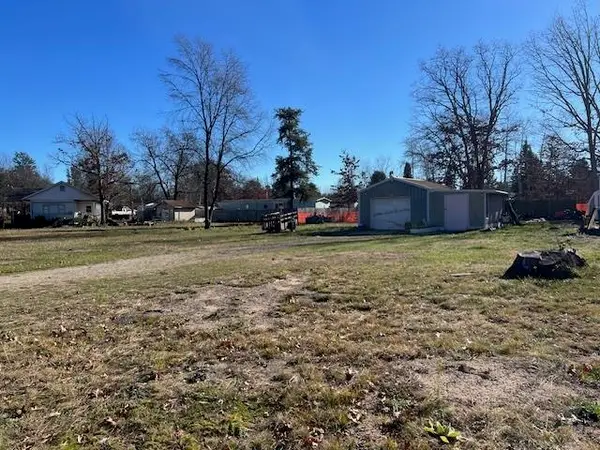
Charming Up North Retreat on Three Spacious Lots! This cozy cabin offers just over 600 sq. ft. of inviting living space featuring an open floor plan, beautiful wormy maple cabinetry, knotty pine-style finishes, two sleeping areas, a full bath, laundry area, and a versatile back sitting room overlooking the peaceful backyard. Natural gas forced-air heat adds year-round comfort. Step outside and discover the real bonus—an expansive, beautifully wooded, fully fenced backyard measuring approximately 200' x 200' or more! Enjoy plenty of space in the 20 X 22 garage with a great room for entertaining and a concrete approach, a storage shed, horseshoe pit, and room for all your indoor or outdoor activities. Whether you're looking for a weekend getaway or a cozy year-round retreat, this property offers plenty of room to relax, entertain, and enjoy the Up North lifestyle!
Contact an agent
Home facts
- Year built:1953
- Subdivision & Development:Hayes Acres
- Listing ID #:50227960
- Added:1 day(s) ago
- Updated:November 19, 2026 at 09:45 PM
Rooms and interior
- Total bathrooms:1
- Full bathrooms:1
- Rooms Total:6
- Kitchen Description:On Main Level
- Living area:616 sq. ft.
Heating and cooling
- Heating:Forced Air, Natural Gas
Structure and exterior
- Year built:1953
- Building area:616 sq. ft.
- Lot area:1.15 Acres
- Architectural Style:Cottage
- Construction Materials:Vinyl Siding
- Foundation Description:Slab
- Levels:1 Story
Utilities
- Water:Private Well
- Sewer:Septic
Finances and disclosures
- Price:$170,000
- Price per sq. ft.:$275.97
- Tax amount:$1,980
Features and amenities
- Laundry features:On Main Level
Parking
- Parking description:Detached Garage
- Garage spaces:1
 Provided through IDX via MiRealSource. Courtesy of MiRealSource Shareholder. Copyright MiRealSource. The information published and disseminated by MiRealSource is communicated verbatim, without change by MiRealSource, as filed with MiRealSource by its members. The accuracy of all information, regardless of source, is not guaranteed or warranted. All information should be independently verified. Copyright 2026 MiRealSource. All rights reserved. The information provided hereby constitutes proprietary information of MiRealSource, Inc. and its shareholders, affiliates and licensees and may not be reproduced or transmitted in any form or by any means, electronic or mechanical, including photocopy, recording, scanning or any information storage and retrieval system, without written permission from MiRealSource, Inc.
New listings near 3113 Blanche
- New
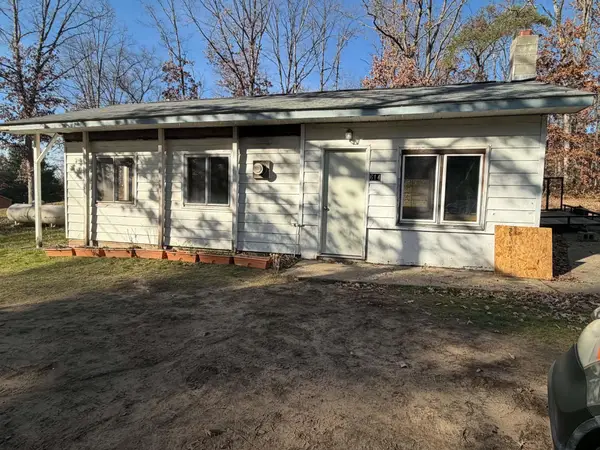 $29,900Active-- beds 1 baths661 sq. ft.
614 S Beverly, Harrison, MI 48625
MLS# 50228059Listed by: CUMMINGS REALTY - New
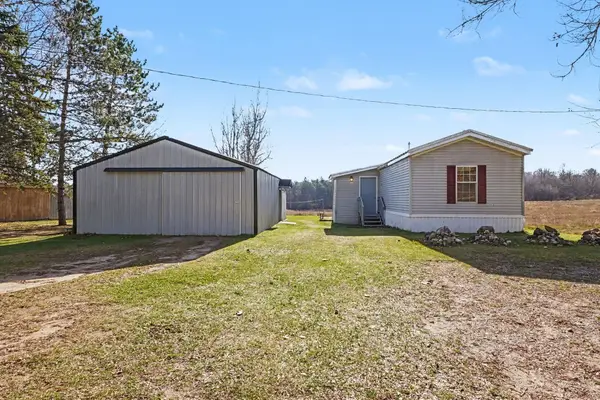
 $149,000Active3 beds 2 baths1,008 sq. ft.
8318 Arnold Lake, Harrison, MI 48625
MLS# 50228047Listed by: CENTURY 21 SIGNATURE - MIDLAND - New
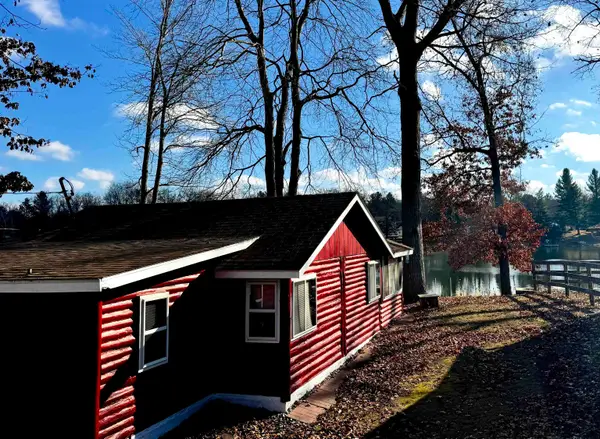 $149,000Active2 beds 1 baths600 sq. ft.
891 Bluegill, Harrison, MI 48625
MLS# 50227817Listed by: HARRISON REALTY INC. - Open Fri, 5 to 6:30pmNew
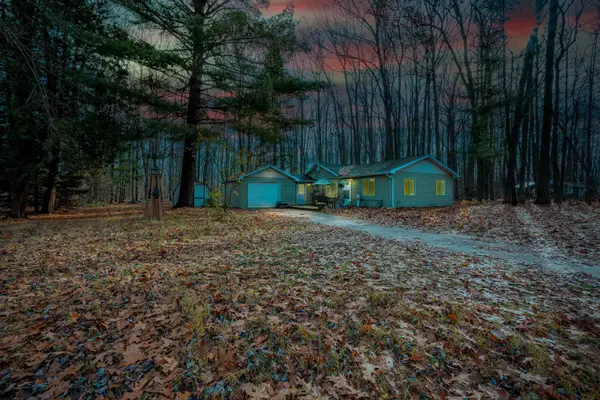 $142,900Active2 beds 1 baths1,105 sq. ft.
1304 James Street, Harrison, MI 48625
MLS# 50227813Listed by: MODERN REALTY - New
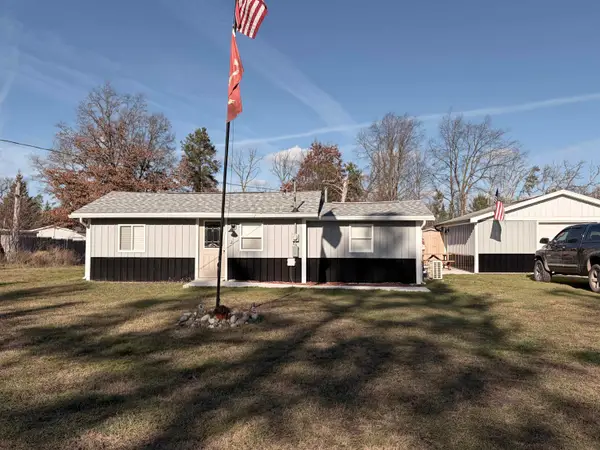 $125,000Active2 beds 1 baths624 sq. ft.
1099 E Stockwell, Harrison, MI 48625
MLS# 50227774Listed by: CENTURY 21 SIGNATURE - CLARE - New
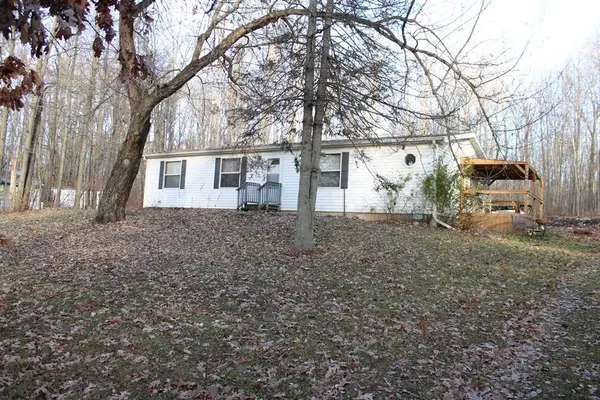 $165,900Active3 beds 2 baths1,248 sq. ft.
3350 Hazel, Harrison, MI 48625
MLS# 50227679Listed by: HARRISON REALTY INC. - New
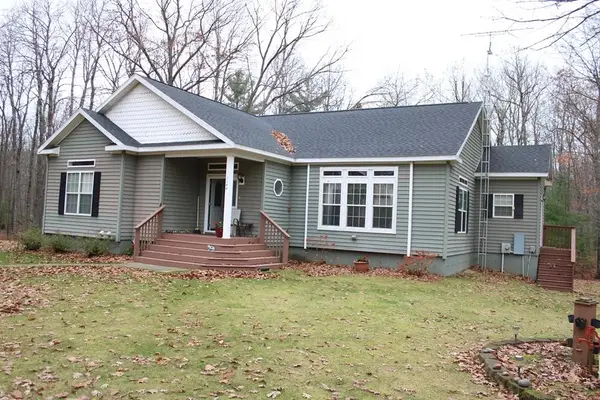 $359,900Active3 beds 2 baths1,970 sq. ft.
1144 N Dodge Lake, Harrison, MI 48625
MLS# 50227606Listed by: HARRISON REALTY INC. - New
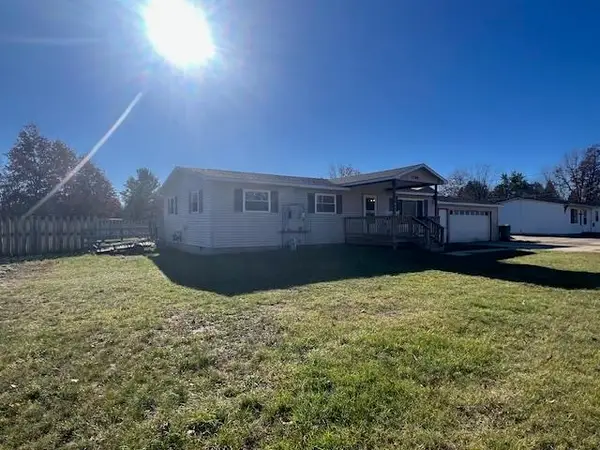 $160,000Active3 beds 1 baths1,054 sq. ft.
1784 Edwin, Harrison, MI 48625
MLS# 50227243Listed by: HARRISON REALTY INC. - New
 $39,000Active0.66 Acres
1794 Edwin, Harrison, MI 48625
MLS# 50227244Listed by: HARRISON REALTY INC.


Protect your home and budget from life's surprises with an Assurant Home Warranty, backed by a partner that supports you through every step of homeownership. Explore Plans.
©2026 Century 21 Real Estate LLC. All rights reserved. CENTURY 21®, the CENTURY 21 Logo and C21® are service marks owned by Century 21 Real Estate LLC. Century 21 Real Estate LLC fully supports the principles of the Fair Housing Act and the Equal Opportunity Act. Each office is independently owned and operated. Listing information is deemed reliable but not guaranteed accurate.