
3714 N Finley Lake AVE, Harrison, MI 48625
Local realty services provided by:CENTURY 21 Affiliated
3714 N Finley Lake AVE,Harrison, MI 48625
$315,000
- 4 Beds
- 1 Baths
- 2,983 sq. ft.
- Single family
- Active
Listed by: scott clay
Office: baystone realty
MLS#:61050221605
Source:MI_REALCOMP
Price summary
- Price:$315,000
- Price per sq. ft.:$105.6
About this home
20 PRIVATE ACRES in Harrison! If you've been looking for space, seclusion, and room to enjoy the outdoors, 3714 N Finley Lake Ave is one you won't want to miss. This 4-bedroom, 1-bath home offers nearly 1,800 sq ft of living space, a full basement, and a bonus room perfect for a home office, hobby room, or additional storage. The property is surrounded by woods and open fields, offering excellent hunting, recreational opportunities, and plenty of privacy with room to explore your own land. A newer septic system adds peace of mind, while gas forced-air heat and a pellet stove provide comfort throughout the colder months. Outside, a detached garage offers additional storage or workshop space. Whether you're searching for a private year-round home, hunting property, or your own recreational retreat, this 20-acre property offers the space and freedom you've been looking for.
Contact an agent
Home facts
- Year built:1977
- Subdivision & Development:N/A
- Listing ID #:61050221605
- Added:41 day(s) ago
- Updated:October 24, 2026 at 10:03 AM
Rooms and interior
- Bedrooms:4
- Total bathrooms:1
- Full bathrooms:1
- Rooms Total:9
- Basement Description:Block, Full
- Living area:2,983 sq. ft.
Heating and cooling
- Cooling:Ceiling Fans, Central Air
- Heating:Forced Air, Pellet Stove, Propane
Structure and exterior
- Year built:1977
- Building area:2,983 sq. ft.
- Lot area:19.85 Acres
- Lot Features:Decorative Pond, Irregular Lot, Water View
- Architectural Style:Ranch
- Construction Materials:Vinyl Siding
- Exterior Features:Patio, Porch
- Foundation Description:Basement, Block
- Levels:One
Utilities
- Water:Well
- Sewer:Septic Tank
Finances and disclosures
- Price:$315,000
- Price per sq. ft.:$105.6
- Tax amount:$1,418
Features and amenities
- Appliances:Dryer, Microwave, Oven, Range, Refrigerator, Washer
Parking
- Parking description:Assigned 2 Spaces, Detached

New listings near 3714 N Finley Lake AVE
- New
 $129,900Active2 beds 1 baths1,000 sq. ft.
602 Eola, Harrison, MI 48625
MLS# 50225801Listed by: CONDELL WONDER LAND - New
 $99,500Active2 beds 1 baths924 sq. ft.
2480 Beatrice, Harrison, MI 48625
MLS# 50225648Listed by: HARRISON REALTY INC. - New
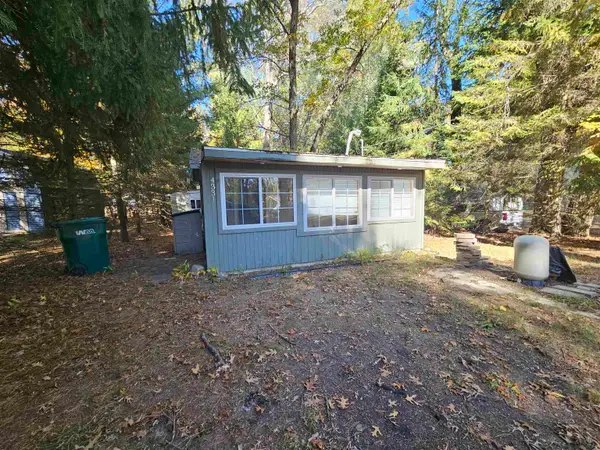 $49,900Active1 beds -- baths396 sq. ft.
4331 Oak Beach, Harrison, MI 48625
MLS# 50225546Listed by: HARRISON REALTY INC. - New
 $240,000Active5 beds 3 baths2,830 sq. ft.
10352 N Athey, Harrison, MI 48625
MLS# 79080074570Listed by: EXP REALTY LLC - New
 $114,000Active3 beds 1 baths1,004 sq. ft.
382 Shappell, Harrison, MI 48625
MLS# 50225012Listed by: HARRISON REALTY INC. - New
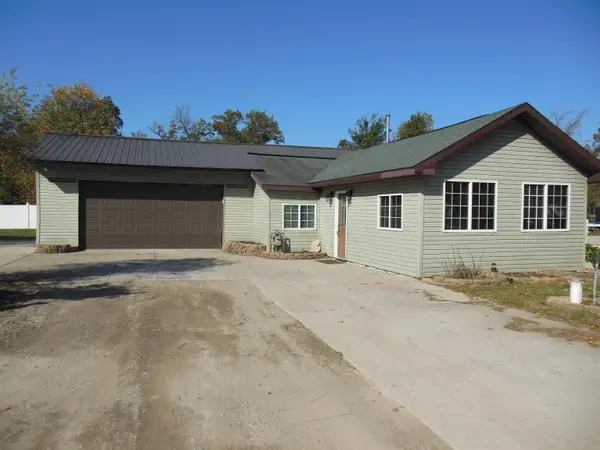 $164,900Active3 beds 1 baths1,300 sq. ft.
4217 Filter, Harrison, MI 48625
MLS# 50224854Listed by: CONDELL WONDER LAND - New
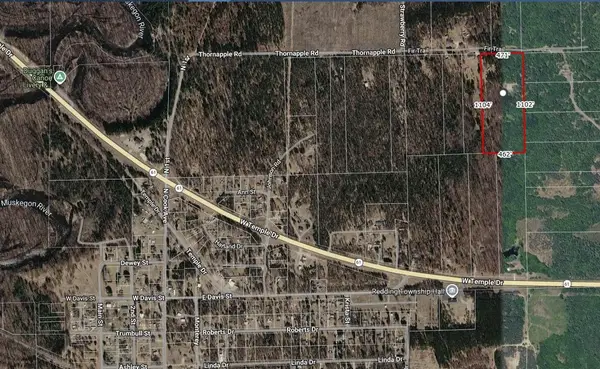 $75,000Active11.9 Acres
8311 Fir Trail, Harrison, MI 48625
MLS# 26054556Listed by: REMERICA UNITED REALTY - New
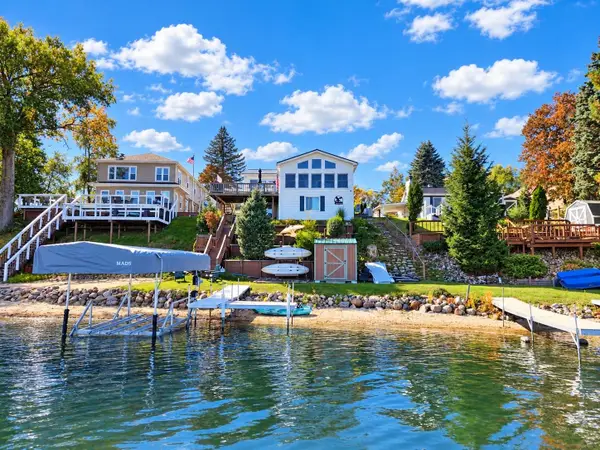 $359,900Active3 beds 2 baths1,136 sq. ft.
422 N Lake, Harrison, MI 48625
MLS# 50224723Listed by: CUMMINGS REALTY 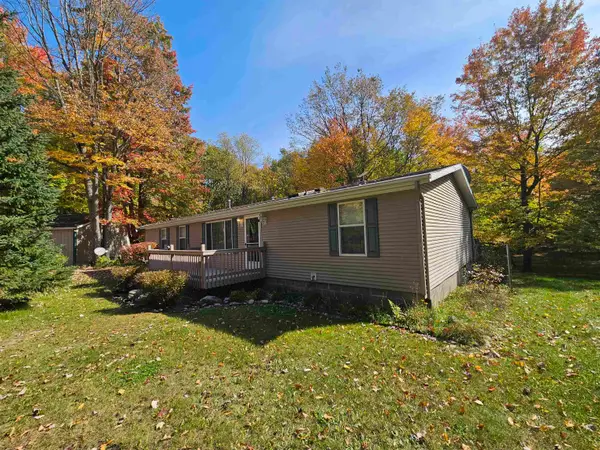 $225,999Active4 beds 2 baths1,568 sq. ft.
6424 Sunrise, Harrison, MI 48625
MLS# 50224543Listed by: HARRISON REALTY INC.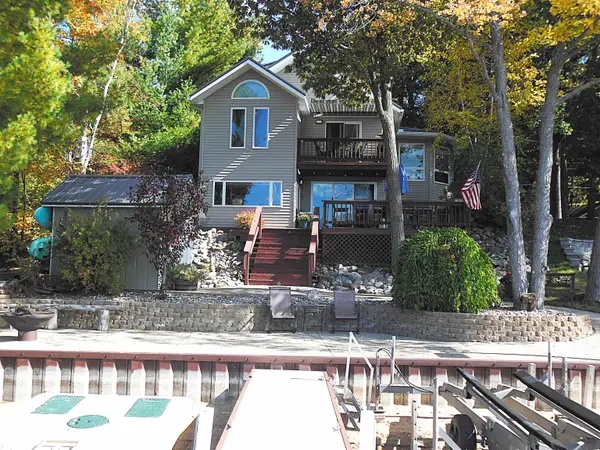 $685,000Active4 beds 3 baths1,600 sq. ft.
284 Hillcrest, Harrison, MI 48625
MLS# 50224358Listed by: CONDELL WONDER LAND


Protect your home and budget from life's surprises with an Assurant Home Warranty, backed by a partner that supports you through every step of homeownership. Explore Plans.
©2026 Century 21 Real Estate LLC. All rights reserved. CENTURY 21®, the CENTURY 21 Logo and C21® are service marks owned by Century 21 Real Estate LLC. Century 21 Real Estate LLC fully supports the principles of the Fair Housing Act and the Equal Opportunity Act. Each office is independently owned and operated. Listing information is deemed reliable but not guaranteed accurate.