
6424 Sunrise, Harrison, MI 48625
Local realty services provided by:CENTURY 21 Northland
6424 Sunrise,Harrison, MI 48625
$225,999
- 4 Beds
- 2 Baths
- 1,568 sq. ft.
- Single family
- Active
Listed by: rosemarie mayfield
Office: harrison realty inc.
MLS#:50224543
Source:MI_REALSOURCE
Price summary
- Price:$225,999
- Price per sq. ft.:$144.13
About this home
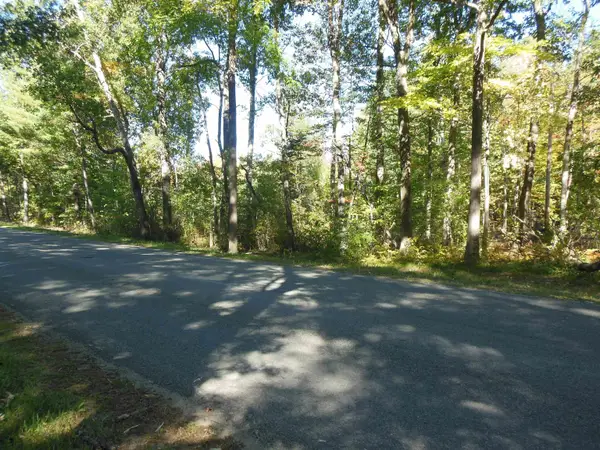
Perfectly Peaceful on Sunrise Trail. Spacious 1568 sq ft, open concept home with 4 bd 2 bath, split bedroom floor plan, freshly painted interior. 2x6 construction, 6 block crawl, central air, 30x40 pole barn with his and hers workshops. 2.30 landscaped acres, full deck overlooking back yard and adjoining state land. Circle drive for plenty of parking. Sunroom perfect for lazy day of reading and watching wildlife on a rainy day.
Contact an agent
Home facts
- Year built:2000
- Subdivision & Development:Brown's Haven Sub
- Listing ID #:50224543
- Added:1 day(s) ago
- Updated:October 10, 2026 at 09:32 PM
Rooms and interior
- Bedrooms:4
- Total bathrooms:2
- Full bathrooms:2
- Rooms Total:9
- Dining Description:On Main Level
- Kitchen Description:On Main Level, Range/Oven, Refrigerator
- Bedroom Description:Bedroom 1 on Main Level, Bedroom 2 on Main Level, Bedroom 3 on Main Level, Bedroom 4 on Main Level
- Living area:1,568 sq. ft.
Heating and cooling
- Cooling:Central A/C
- Heating:Forced Air, LP/Propane Gas
Structure and exterior
- Year built:2000
- Building area:1,568 sq. ft.
- Lot area:2.3 Acres
- Architectural Style:Manufactured, Ranch
- Construction Materials:Vinyl Siding, Vinyl Trim
- Exterior Features:Deck, Porch
- Foundation Description:Crawl
- Levels:1 Story
Utilities
- Water:Private Well
- Sewer:Septic
Finances and disclosures
- Price:$225,999
- Price per sq. ft.:$144.13
- Tax amount:$1,459
Features and amenities
- Appliances:Range/Oven, Refrigerator, Washer
- Laundry features:On Main Level, Washer
- Amenities:Furnished
Parking
- Parking description:Detached Garage
- Garage spaces:2
 Provided through IDX via MiRealSource. Courtesy of MiRealSource Shareholder. Copyright MiRealSource. The information published and disseminated by MiRealSource is communicated verbatim, without change by MiRealSource, as filed with MiRealSource by its members. The accuracy of all information, regardless of source, is not guaranteed or warranted. All information should be independently verified. Copyright 2026 MiRealSource. All rights reserved. The information provided hereby constitutes proprietary information of MiRealSource, Inc. and its shareholders, affiliates and licensees and may not be reproduced or transmitted in any form or by any means, electronic or mechanical, including photocopy, recording, scanning or any information storage and retrieval system, without written permission from MiRealSource, Inc. MI_REALSOURCE Member Broker: Brad Platt
New listings near 6424 Sunrise
- New
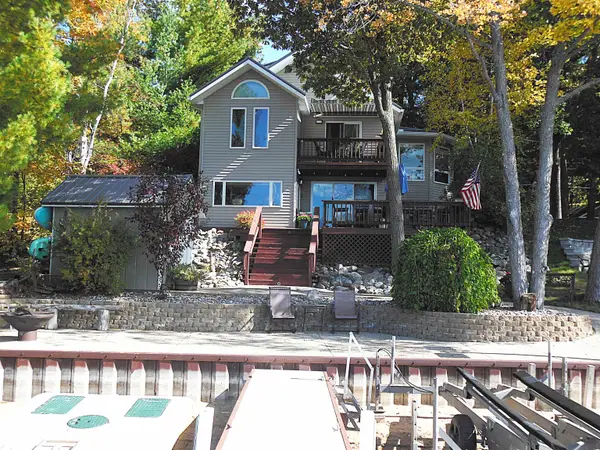 $685,000Active4 beds 3 baths1,600 sq. ft.
284 Hillcrest, Harrison, MI 48625
MLS# 50224358Listed by: CONDELL WONDER LAND - New
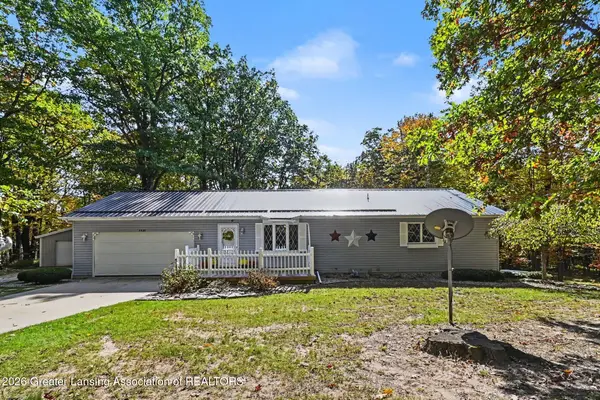 $374,900Active3 beds 3 baths1,904 sq. ft.
3230 E Mannsiding Road, Harrison, MI 48625
MLS# 299752Listed by: FIVE STAR REAL ESTATE - LANSING - New
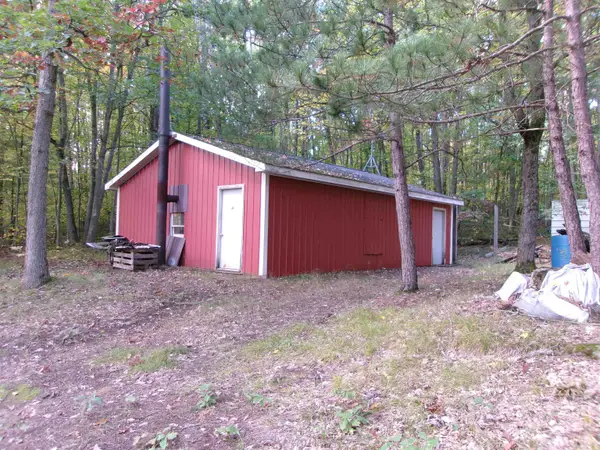 $239,000Active80 Acres
NHN W Cedar, Harrison, MI 48625
MLS# 50223882Listed by: FAIRCHILD & GREEN REALTY 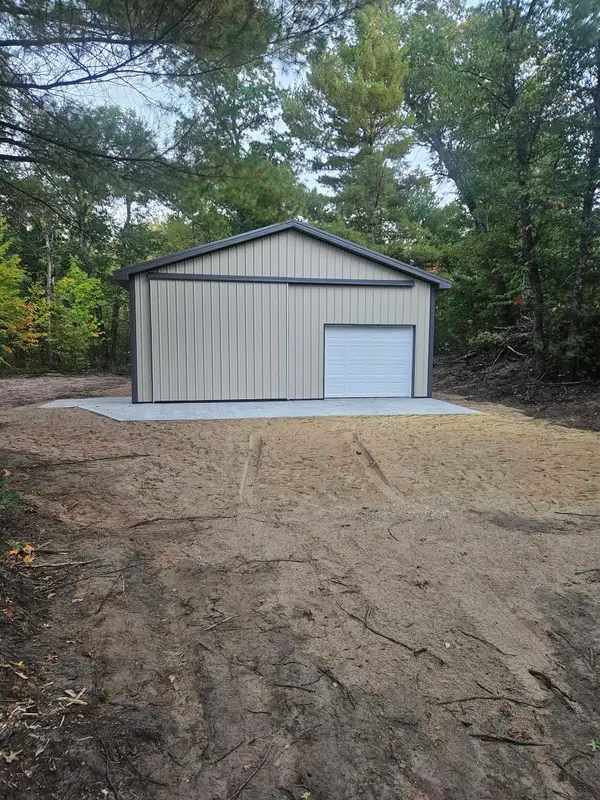 $74,900Pending1 Acres
391 Pine, Harrison, MI 48625
MLS# 50223739Listed by: CONDELL WONDER LAND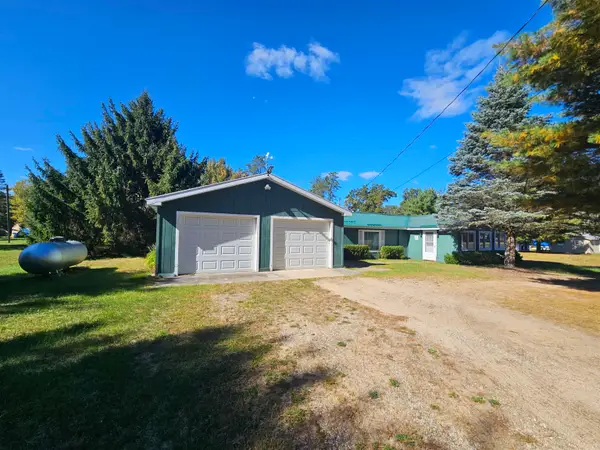 $116,000Pending2 beds 1 baths885 sq. ft.
10141 Suzanne, Harrison, MI 48625
MLS# 50223689Listed by: HARRISON REALTY INC.- New
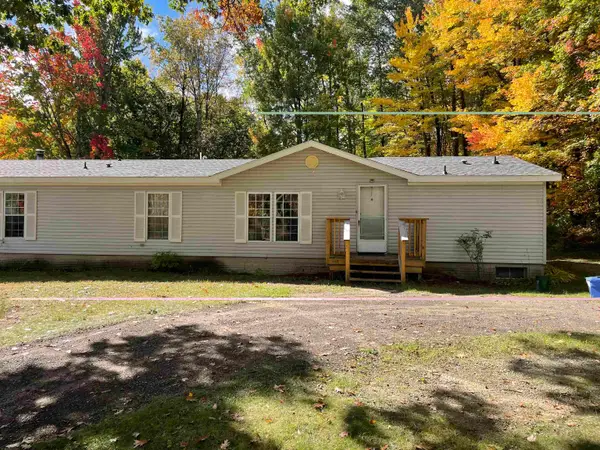 $229,900Active4 beds 4 baths2,000 sq. ft.
2335 W Monroe, Harrison, MI 48625
MLS# 50223697Listed by: PEYTON PROPERTIES, LLC - New
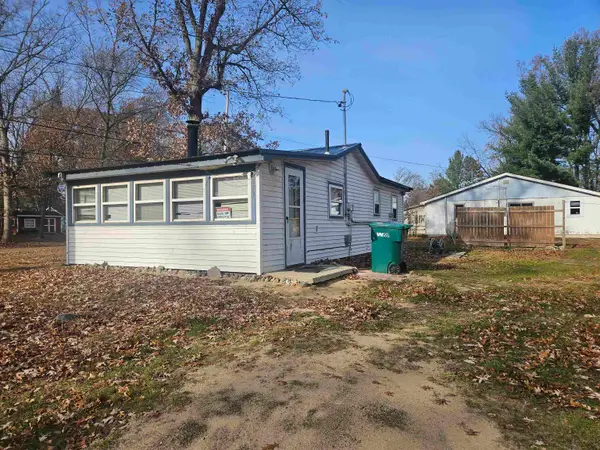 $75,000Active2 beds 1 baths648 sq. ft.
5223 E Cranberry Lake, Harrison, MI 48625
MLS# 50223586Listed by: HARRISON REALTY INC. - New
 $225,000Active2 beds 1 baths3,500 sq. ft.
8036 N Clare Avenue, Harrison, MI 48625
MLS# 20261079555Listed by: KELLER WILLIAMS PAINT CREEK - New
 $89,900Active20 Acres
3572 N Ball, Harrison, MI 48625
MLS# 50223562Listed by: CONDELL WONDER LAND


Protect your home and budget from life's surprises with an Assurant Home Warranty, backed by a partner that supports you through every step of homeownership. Explore Plans.
©2026 Century 21 Real Estate LLC. All rights reserved. CENTURY 21®, the CENTURY 21 Logo and C21® are service marks owned by Century 21 Real Estate LLC. Century 21 Real Estate LLC fully supports the principles of the Fair Housing Act and the Equal Opportunity Act. Each office is independently owned and operated. Listing information is deemed reliable but not guaranteed accurate.