540 N Harding Avenue, Harrison, MI 48625
Local realty services provided by:CENTURY 21 Signature Realty
Listed by: laura e ensley
Office: ensley real estate
MLS#:72026042443
Source:MI_REALCOMP
Price summary
- Price:$494,000
- Price per sq. ft.:$152.85
About this home
Welcome to 540 N Harding in Harrison, Michigan--a gorgeous, completely remodeled lakefront home offering the perfect blend of modern updates, beautiful waterfront, and exceptional storage and workspace. Step inside and enjoy a home that has been thoughtfully renovated from top to bottom, creating a fresh, move-in-ready retreat designed for both everyday living and lake life. Outside, the property truly shines with gorgeous sandy frontage, perfect for swimming, relaxing by the water, launching the kayaks, or spending summer days with family and friends. One of the standout features is the large outbuilding, complete with a 10-foot overhead door and an expansive workshop area. Whether you need space for boats, lake toys, vehicles, equipment, hobbies, or a serious workspace, this building offers incredible flexibility. Beautifully remodeled, sandy lake frontage, and an impressive outbuilding--all in one property. 540 N Harding is the kind of lake home that's ready to enjoy from day one....
Contact an agent
Home facts
- Year built:1991
- Listing ID #:72026042443
- Added:12 day(s) ago
- Updated:August 26, 2026 at 08:13 AM
Rooms and interior
- Bedrooms:3
- Total bathrooms:2
- Full bathrooms:2
- Rooms Total:8
- Flooring:Wood
- Kitchen Description:Pantry
- Basement Description:Full
- Living area:1,616 sq. ft.
Heating and cooling
- Heating:Other Heating Fuel, Other Heating Source, Propane
Structure and exterior
- Roof:Shingle
- Year built:1991
- Building area:1,616 sq. ft.
- Lot area:0.04 Acres
- Lot Features:Sprinklers
- Architectural Style:Ranch
- Construction Materials:Shingle Siding
- Exterior Features:Deck
- Foundation Description:Basement, Crawl Space
Utilities
- Water:Well
- Sewer:Septic Tank, Storm Drain
Finances and disclosures
- Price:$494,000
- Price per sq. ft.:$152.85
- Tax amount:$2,987
Features and amenities
- Appliances:Dishwasher, Dryer, Microwave, Range, Refrigerator, Washer, Water Softener Owned
- Laundry features:Main Level
- Amenities:Pantry
Parking
- Parking description:Detached, Paved
- Garage spaces:2

New listings near 540 N Harding Avenue
- New
 $99,900Active3 beds 1 baths1,200 sq. ft.
4850 Highland, Harrison, MI 48625
MLS# 50219758Listed by: THREE PINES REALTY LLC - New
 $330,000Active2 beds 1 baths1,154 sq. ft.
439 S Lake, Harrison, MI 48625
MLS# 50219762Listed by: VASHER PROPERTIES LLC - New
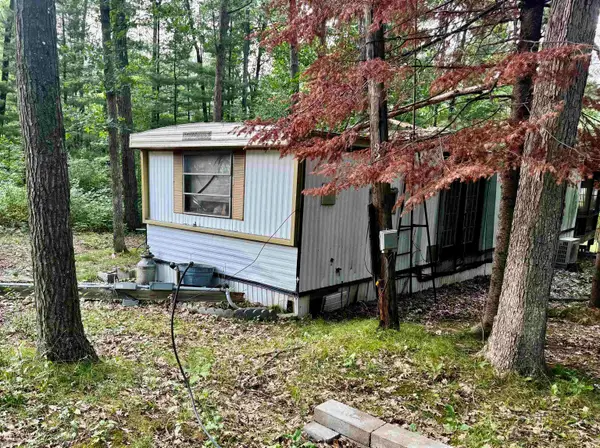 $30,000Active2 beds 1 baths728 sq. ft.
923 Hammond, Harrison, MI 48625
MLS# 50219668Listed by: HARRISON REALTY INC. - New
 $330,000Active3 beds 2 baths1,600 sq. ft.
5419 N Rodgers, Harrison, MI 48625
MLS# 50219659Listed by: HARRISON REALTY INC. - New
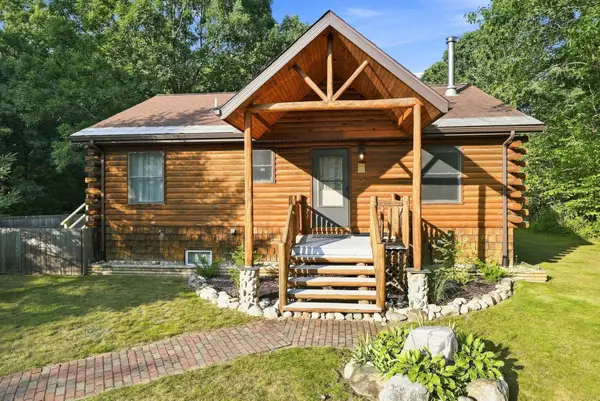 $324,900Active3 beds 2 baths1,255 sq. ft.
2085 E Mannsiding, Harrison, MI 48625
MLS# 80072775Listed by: REMAX CENTRAL - New
 $193,900Active2 beds 1 baths970 sq. ft.
3373 Lakeview, Harrison, MI 48625
MLS# 50219623Listed by: VASHER PROPERTIES LLC - Open Sun, 2 to 4pmNew

 $209,900Active2 beds 1 baths1,307 sq. ft.
234 W Elder, Harrison, MI 48625
MLS# 50219500Listed by: CENTURY 21 SIGNATURE REALTY - New
 $69,000Active2 Acres
2041 S Clare, Harrison, MI 48625
MLS# 50219293Listed by: HARRISON REALTY INC. - New
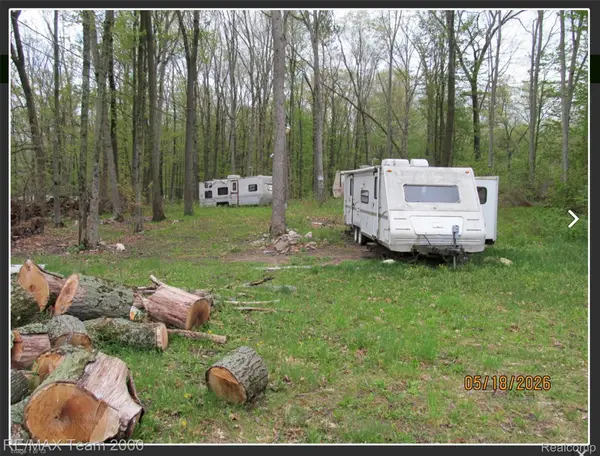 $19,900Active0.46 Acres
1490 E Cranberry Lake Road, Harrison, MI 48625
MLS# 20261066836Listed by: RE/MAX TEAM 2000 - New
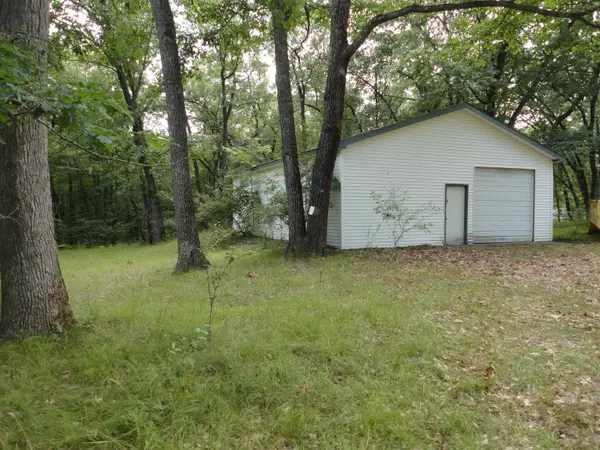 $64,000Active1 Acres
1330 Bringold Ave, Harrison, MI 48625
MLS# 50219166Listed by: FAIRCHILD & GREEN REALTY


Protect your home and budget from life's surprises with an Assurant Home Warranty, backed by a partner that supports you through every step of homeownership. Explore Plans.
©2026 Century 21 Real Estate LLC. All rights reserved. CENTURY 21®, the CENTURY 21 Logo and C21® are service marks owned by Century 21 Real Estate LLC. Century 21 Real Estate LLC fully supports the principles of the Fair Housing Act and the Equal Opportunity Act. Each office is independently owned and operated. Listing information is deemed reliable but not guaranteed accurate.