5419 Custer DR, Harrison, MI 48625
Local realty services provided by:CENTURY 21 Affiliated
5419 Custer DR,Harrison, MI 48625
$132,000
- 2 Beds
- 1 Baths
- 817 sq. ft.
- Single family
- Pending
Listed by: caleen murin
Office: kelsey realty and associates inc
MLS#:61050209227
Source:MI_REALCOMP
Price summary
- Price:$132,000
- Price per sq. ft.:$161.57
About this home
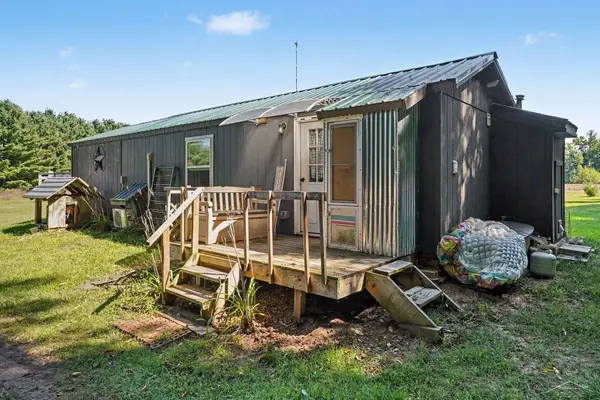
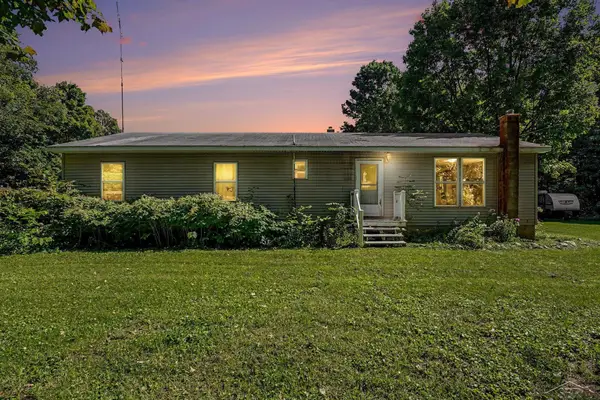
Under Contract- Accepting Back-Up Offers! Welcome to Beautiful Cranberry Heights! This Amazing, Very Clean, Ready to Move in Property is just Waiting for You! This is Fully Furnished, what you see there is All Included. Also with a Toro Mower, Blower and Beach Floats in the Large Shed All Ready To Go. With a Large Front Yard to Fit all your Guest Parking to Firewood Already Cut and Stacked for your Large Firepit Gathering in the Back this Place is a Gem! With a Spacious Kitchen and Newer Appliances this 2 Bedroom with a Rare Full Loft can Easily fit Everyone. Entertain Family on the Large Deck with Table and Chairs Already There. Property includes your own Dock and Boat Slip 30 seconds away and get to your Own Private Beach on Cranberry Lake in just a minute golf cart ride. Also, there is a newer RV Dump Station on the Property to make life a little easier for yourself or guests. Access to 20 lakes in 20 minutes you are in a Sweet Spot. Enjoy all the Wonderful Dining and Unique Shopping Experience's, Local and Summer Festival's, Wilson State Park and Fairgrounds all in town 5 minutes away. This area also has Scenic and ORV Trails, Fishing, Kayaking, Snow Snake Ski and Resort real close by. Enjoy Hiking on the nearby Pere Marquette State Trail, a 23 Mile Trail Spanning from Clare to Evart. This Property is Awesome and a Must See!...
Contact an agent
Home facts
- Year built:1960
- Subdivision & Development:CRANBERRY HEIGHTS
- Listing ID #:61050209227
- Added:107 day(s) ago
- Updated:September 13, 2026 at 08:06 AM
Rooms and interior
- Bedrooms:2
- Total bathrooms:1
- Full bathrooms:1
- Rooms Total:6
- Living area:817 sq. ft.
Heating and cooling
- Heating:Electric, Wood
Structure and exterior
- Year built:1960
- Building area:817 sq. ft.
- Lot area:0.19 Acres
- Architectural Style:Cottage
- Construction Materials:Vinyl Siding
- Foundation Description:Slab
Utilities
- Water:Well
- Sewer:Septic Tank
Finances and disclosures
- Price:$132,000
- Price per sq. ft.:$161.57
- Tax amount:$1,002

New listings near 5419 Custer DR
- New
 $24,500Active-- beds -- baths420 sq. ft.
302 Burns, Harrison, MI 48625
MLS# 50221622Listed by: HARRISON REALTY INC. - New
 $110,000Active1 beds 1 baths500 sq. ft.
3810 N Finley Lake, Harrison, MI 48625
MLS# 50221600Listed by: BAYSTONE REALTY - New
 $325,000Active4 beds 1 baths1,783 sq. ft.
3714 N Finley Lake, Harrison, MI 48625
MLS# 50221605Listed by: BAYSTONE REALTY - New
 $89,900Active2 beds 1 baths948 sq. ft.
5042 Southwood, Harrison, MI 48625
MLS# 50221534Listed by: HARRISON REALTY INC. - New
 $179,900Active3 beds 2 baths1,383 sq. ft.
1749 Lake, Harrison, MI 48625
MLS# 50221243Listed by: HARRISON REALTY INC. - New
 $42,500Active0.83 Acres
Lot 34 Dodge Lake, Harrison, MI 48625
MLS# 50221280Listed by: HARRISON REALTY INC. - New

 $149,900Active3 beds 2 baths1,352 sq. ft.
1861 E East Stockwell, Harrison, MI 48625
MLS# 50221003Listed by: CENTURY 21 SIGNATURE - CLARE - New
 $240,000Active3 beds 2 baths1,456 sq. ft.
255 E Pine, Harrison, MI 48625
MLS# 50220992Listed by: HARRISON REALTY INC. - New
 $224,900Active2 beds 2 baths1,840 sq. ft.
2242 W Lily Lake, Harrison, MI 48625
MLS# 61027327Listed by: RE/MAX HOME SALE SERVICES - New
 $74,900Active1 beds 1 baths612 sq. ft.
5073 E Cranberry Lake, Harrison, MI 48625
MLS# 50220792Listed by: CUMMINGS REALTY


Protect your home and budget from life's surprises with an Assurant Home Warranty, backed by a partner that supports you through every step of homeownership. Explore Plans.
©2026 Century 21 Real Estate LLC. All rights reserved. CENTURY 21®, the CENTURY 21 Logo and C21® are service marks owned by Century 21 Real Estate LLC. Century 21 Real Estate LLC fully supports the principles of the Fair Housing Act and the Equal Opportunity Act. Each office is independently owned and operated. Listing information is deemed reliable but not guaranteed accurate.