6677 Circle Drive, Harrison, MI 48625
Local realty services provided by:CENTURY 21 Dynamic Realty
6677 Circle Drive,Harrison, MI 48625
$385,000
- 3 Beds
- 2 Baths
- 2,042 sq. ft.
- Single family
- Pending
Listed by: theresa barr
Office: prime + property
MLS#:20261057452
Source:MI_REALCOMP
Price summary
- Price:$385,000
- Price per sq. ft.:$188.54
About this home
Welcome to a fully renovated home a, ideally located on Sand Lake, part of the Chain of Lakes. This home offers exceptional waterfront living. Completely rebuilt in 2025 this high-end renovation and thoughtful design include new siding, Anderson windows, doors and door walls, updated plumbing and electrical, and professionally engineered drainage, grading and erosion control directed to the lake. A new sump system with alarm and full remediation were completed in 2026. Inside, custom hickory cabinetry with built-in organizers, quartz counters in kitchen and baths, soft-close drawers, solid oak doors, oak closet shelving, and under cabinet lighting. Recessed lighting with dimmers, five ceiling fans, and a programmable thermostat add comfort and efficiency. Gorgeous baths include white oak vanities, quartz tops, defrost mirrors, and designer tile work. The main level offers 1,024 square feet of bright, open living space, complemented by a fully finished walkout lower level with similar square footage. Downstairs functions as a second living zone with living and dining space, coffee bar, utility sink, extra refrigerator, and a bedroom with lake views that could serve as a primary suite. Enjoy beautiful water views on multiple sides, with the front of the home also facing the canal. Protected land on one side ensures lasting privacy. Mechanical highlights include a 2015 furnace with dual filtration, 2025 tankless water heater, whole-home water filtration, and a security system on all doors and windows. Additional features include garbage disposal, washer and dryer, well and septic, and sand beach access for lake residents. A rare, turn-key lake property blending craftsmanship, privacy, and peace of mind, move in and just enjoy the water....
Contact an agent
Home facts
- Year built:1992
- Subdivision & Development:DODGE CITY 7
- Listing ID #:20261057452
- Added:51 day(s) ago
- Updated:September 13, 2026 at 08:06 AM
Rooms and interior
- Bedrooms:3
- Total bathrooms:2
- Full bathrooms:2
- Rooms Total:7
- Basement Description:Finished, Full, Walk-Out Access
- Living area:2,042 sq. ft.
Heating and cooling
- Cooling:Ceiling Fans, Central Air
- Heating:Forced Air, Propane
Structure and exterior
- Roof:Asphalt
- Year built:1992
- Building area:2,042 sq. ft.
- Lot area:0.18 Acres
- Architectural Style:Raised Ranch
- Construction Materials:Vinyl Siding
- Exterior Features:Deck, Patio
- Foundation Description:Basement, Block, Sump Pump
- Levels:Two
Utilities
- Water:Well
- Sewer:Septic Tank
Finances and disclosures
- Price:$385,000
- Price per sq. ft.:$188.54
- Tax amount:$3,211
Features and amenities
- Appliances:Dishwasher, Disposal, Dryer, Free Standing Gas Range, Free Standing Refrigerator, Microwave, Washer
- Laundry features:Laundry Room
- Amenities:High Speed Internet, Programmable Thermostat
Parking
- Parking description:Detached, Garage Door Opener, Garage Faces Front, Two and Half Car Garage
- Garage spaces:2.5

New listings near 6677 Circle Drive
- New
 $24,500Active-- beds -- baths420 sq. ft.
302 Burns, Harrison, MI 48625
MLS# 50221622Listed by: HARRISON REALTY INC. - New
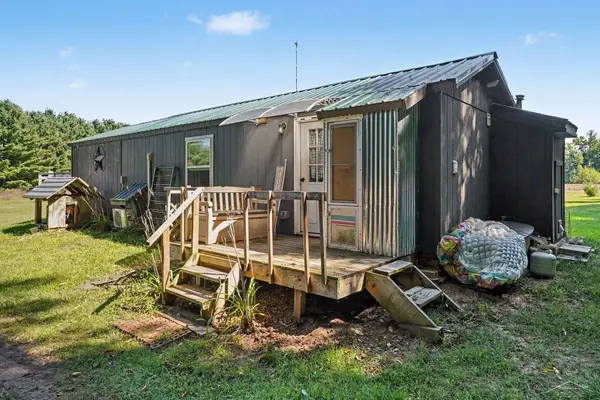 $110,000Active1 beds 1 baths500 sq. ft.
3810 N Finley Lake, Harrison, MI 48625
MLS# 50221600Listed by: BAYSTONE REALTY - New
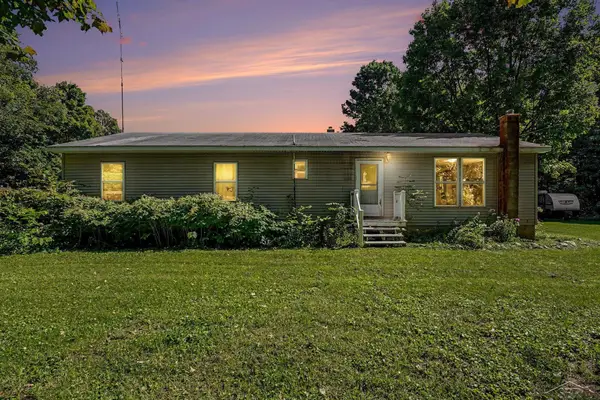 $325,000Active4 beds 1 baths1,783 sq. ft.
3714 N Finley Lake, Harrison, MI 48625
MLS# 50221605Listed by: BAYSTONE REALTY - New
 $89,900Active2 beds 1 baths948 sq. ft.
5042 Southwood, Harrison, MI 48625
MLS# 50221534Listed by: HARRISON REALTY INC. - New
 $179,900Active3 beds 2 baths1,383 sq. ft.
1749 Lake, Harrison, MI 48625
MLS# 50221243Listed by: HARRISON REALTY INC. - New
 $42,500Active0.83 Acres
Lot 34 Dodge Lake, Harrison, MI 48625
MLS# 50221280Listed by: HARRISON REALTY INC. - New

 $149,900Active3 beds 2 baths1,352 sq. ft.
1861 E East Stockwell, Harrison, MI 48625
MLS# 50221003Listed by: CENTURY 21 SIGNATURE - CLARE - New
 $240,000Active3 beds 2 baths1,456 sq. ft.
255 E Pine, Harrison, MI 48625
MLS# 50220992Listed by: HARRISON REALTY INC. - New
 $224,900Active2 beds 2 baths1,840 sq. ft.
2242 W Lily Lake, Harrison, MI 48625
MLS# 61027327Listed by: RE/MAX HOME SALE SERVICES - New
 $74,900Active1 beds 1 baths612 sq. ft.
5073 E Cranberry Lake, Harrison, MI 48625
MLS# 50220792Listed by: CUMMINGS REALTY


Protect your home and budget from life's surprises with an Assurant Home Warranty, backed by a partner that supports you through every step of homeownership. Explore Plans.
©2026 Century 21 Real Estate LLC. All rights reserved. CENTURY 21®, the CENTURY 21 Logo and C21® are service marks owned by Century 21 Real Estate LLC. Century 21 Real Estate LLC fully supports the principles of the Fair Housing Act and the Equal Opportunity Act. Each office is independently owned and operated. Listing information is deemed reliable but not guaranteed accurate.