
7320 N Clare, Harrison, MI 48625
Local realty services provided by:CENTURY 21 Northland
Listed by: troy condell
Office: condell wonder land
MLS#:50209207
Source:MI_REALSOURCE
Price summary
- Price:$425,000
- Price per sq. ft.:$303.57
About this home
Enjoy peaceful country living with this beautiful private setting on 40 wooded and rolling acres in Harrison, Michigan. Built in 2021, this sharp Boca modular home offers approximately 1,400 square feet with 3 bedrooms and 2 full baths, including a private full bath off the main bedroom suite. The home features an open living area with vinyl and carpet flooring, a spacious kitchen with a snack bar, lots of cupboards, walk-in pantry, refrigerator, dishwasher, and a 3-year-old convection oven stove. The dining area has a sliding glass door leading out to a 16x16 deck, perfect for relaxing and enjoying the view. There is also an entrance utility/mud room and large closets in every bedroom. Central air was installed in 2023 for added comfort. Outside you will find a nicely landscaped yard with fruit trees, a 12x14 patio, 10x12 metal shed, and a 12x30 metal carport. The detached 24x40 insulated and heated pole barn is a great bonus, featuring 10-foot ceilings, wood stove, gas heater, 220 electric, two overhead doors, and one automatic door opener. The home sits on a 4-foot poured wall crawl space foundation and is located on a paved road. The property is well marked with trails, seasonal ponds, and excellent hunting and recreational opportunities. It backs up directly to 80 acres of state land connected to another 637 acres of state land, giving you room to explore right out your back door. Located not far from the all-sports Long Lake DNR access, this property is a great year-round getaway or full-time home for outdoor lovers....
Contact an agent
Home facts
- Year built:2021
- Listing ID #:50209207
- Added:1 day(s) ago
- Updated:May 30, 2026 at 10:18 AM
Rooms and interior
- Bedrooms:3
- Total bathrooms:2
- Full bathrooms:2
- Rooms Total:8
- Kitchen Description:Dishwasher, On Main Level, Range/Oven, Refrigerator
- Bedroom Description:Bedroom 1 on Main Level, Bedroom 2 on Main Level, Bedroom 3 on Main Level
- Living area:1,400 sq. ft.
Heating and cooling
- Cooling:Ceiling Fan(s), Central A/C
- Heating:Forced Air, LP/Propane Gas
Structure and exterior
- Year built:2021
- Building area:1,400 sq. ft.
- Lot area:40 Acres
- Architectural Style:Modular, Ranch
- Construction Materials:Vinyl Siding
- Exterior Features:Deck, Patio
- Foundation Description:Crawl
- Levels:1 Story
Utilities
- Water:Private Well
- Sewer:Septic
Finances and disclosures
- Price:$425,000
- Price per sq. ft.:$303.57
- Tax amount:$2,600
Features and amenities
- Appliances:Dishwasher, Range/Oven, Refrigerator
- Laundry features:On Main Level
- Amenities:Cable/Internet Available
Parking
- Parking description:Detached Garage
- Garage spaces:2
New listings near 7320 N Clare
- New
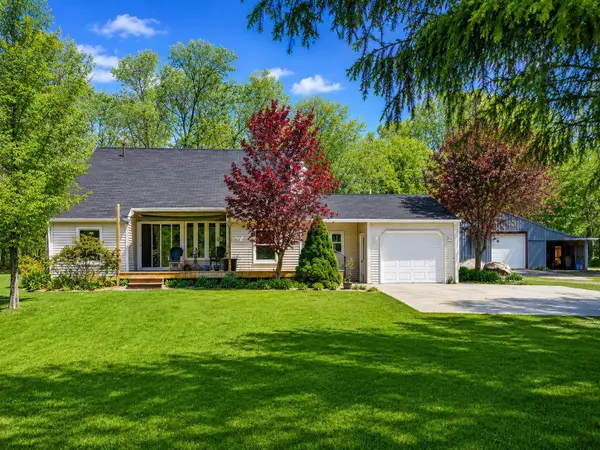 $380,000Active3 beds 3 baths1,460 sq. ft.
3751 E Townline Lake, Harrison, MI 48625
MLS# 50209370Listed by: THREE PINES REALTY LLC - New
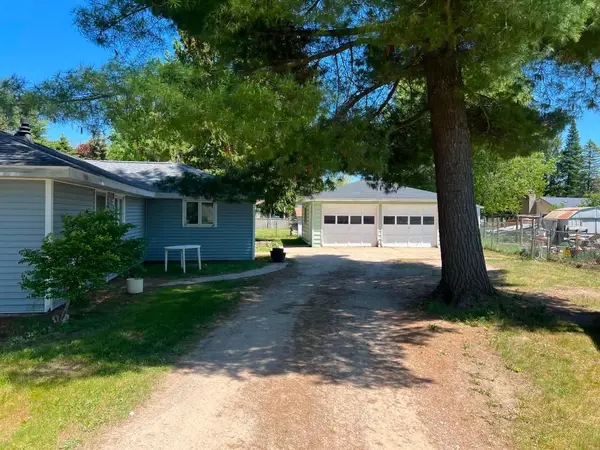 $134,900Active3 beds 1 baths1,008 sq. ft.
4194 Filter, Harrison, MI 48625
MLS# 50209473Listed by: CUMMINGS REALTY - New
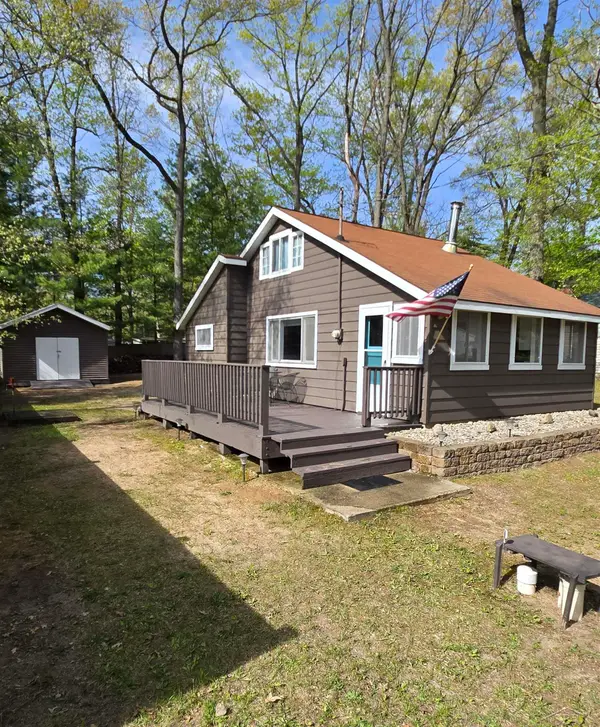 $132,000Active2 beds 1 baths817 sq. ft.
5419 Custer, Harrison, MI 48625
MLS# 50209227Listed by: KELSEY REALTY AND ASSOCIATES INC - New
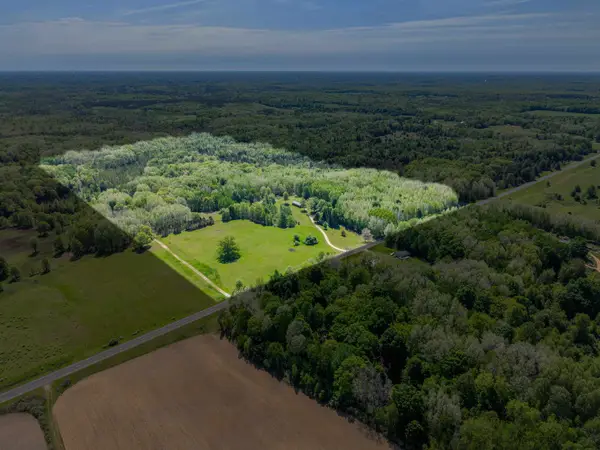 $425,000Active2 beds 1 baths840 sq. ft.
6720 N Rodgers, Harrison, MI 48625
MLS# 50209317Listed by: HARRISON REALTY INC. - New
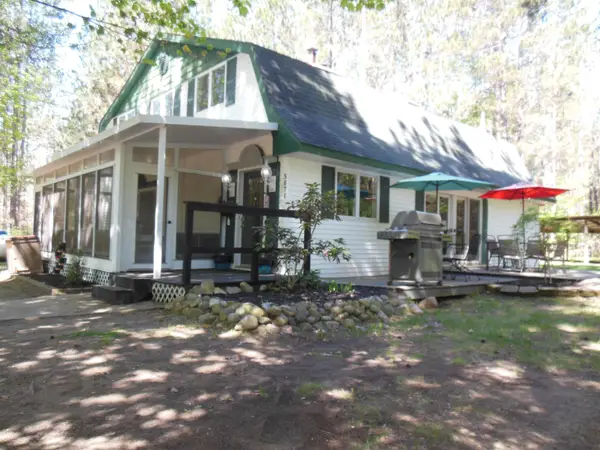 $279,999Active5 beds 2 baths2,650 sq. ft.
5871 Edith Schneider, Harrison, MI 48625
MLS# 50209005Listed by: CONDELL WONDER LAND - New
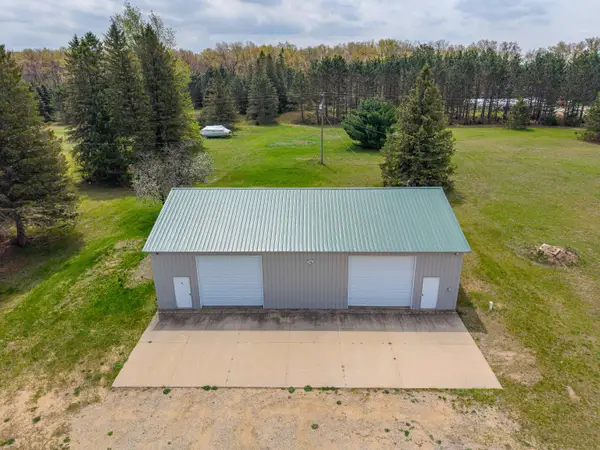 $170,000Active4.97 Acres
7076 E Townline Lake, Harrison, MI 48625
MLS# 50209076Listed by: RE/MAX RIVER HAVEN - New
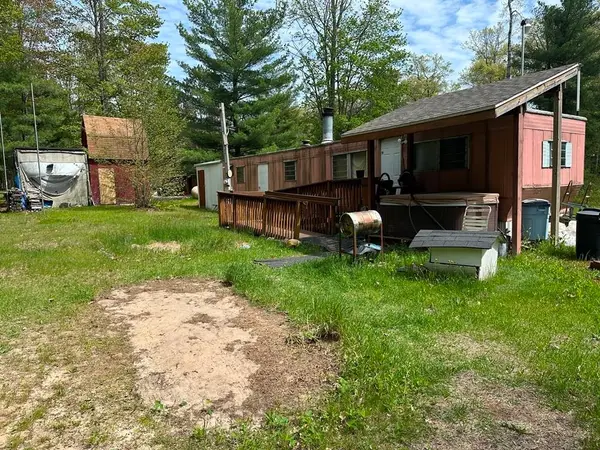 $69,900Active1 beds 1 baths420 sq. ft.
1197 Pineview, Harrison, MI 48625
MLS# 50208864Listed by: HARRISON REALTY INC. - New
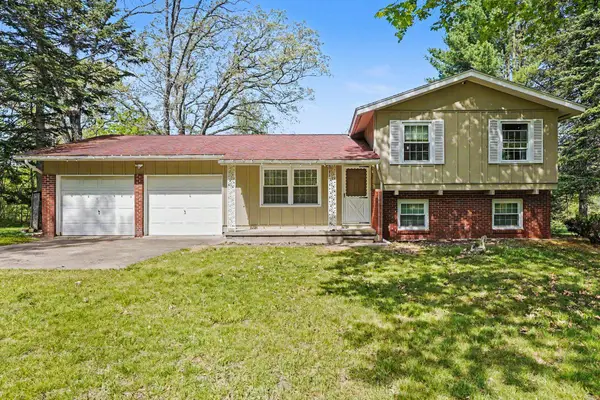 $325,000Active3 beds 2 baths936 sq. ft.
1860 S Jackson, Harrison, MI 48625
MLS# 80068802Listed by: CENTURY 21 SIGNATURE REALTY - CLARE - New
 $6,000Active0.51 Acres
00 Buck, Harrison, MI 48625
MLS# 70534302Listed by: CB SCHMIDT BIG RAPIDS


Protect your home and budget from life's surprises with an Assurant Home Warranty, backed by a partner that supports you through every step of homeownership. Explore Plans.
©2026 Century 21 Real Estate LLC. All rights reserved. CENTURY 21®, the CENTURY 21 Logo and C21® are service marks owned by Century 21 Real Estate LLC. Century 21 Real Estate LLC fully supports the principles of the Fair Housing Act and the Equal Opportunity Act. Each office is independently owned and operated. Listing information is deemed reliable but not guaranteed accurate.