
307 S Lake Huron Shore, Harrisville, MI 48740
Local realty services provided by:CENTURY 21 Affiliated
307 S Lake Huron Shore,Harrisville, MI 48740
$899,999
- 4 Beds
- 3 Baths
- 3,064 sq. ft.
- Single family
- Active
Listed by: jeff kermath
Office: kermath realty llc.
MLS#:77080072365
Source:MI_REALCOMP
Price summary
- Price:$899,999
- Price per sq. ft.:$293.73
About this home
Your Dream Log Home Escape on 185 Ft of Sandy Lake Huron Beach! Experience a stunning lakeside retreat in this custom-crafted, 3,064-sqft log home. Tucked at the end of a tree-lined street against Harrisville State Park, this private 4-bedroom, 3-bath dwelling features exposed log beams, warm wood finishes, and granite countertops. The impressive great room boasts a dramatic wall of windows overlooking the lake and a cozy, floor-to-ceiling lodge-style gas fireplace. Unwind in the sunroom with dual lake and park views, or entertain effortlessly in the sunny chefs kitchen complete with a gourmet stove and spacious bar seating. Enjoy pristine vistas while dining al fresco on the lower deck, or relax on the sprawling 230-sqft upper deck. Host beachside bonfires, play volleyball in the expansive yard, or hike scenic trails right from your property. The luxurious master suite offers a vaulted ceiling, dual closets, jacuzzi tub, private balcony, and three sides of windows to let you drift off to the sound of the waves. A large utility laundry room easily accommodates a chest freezer, sink, and extra pantry space. Zoned for short-term rentals with a successful summer track record, this is an incredible turnkey investment, vacation getaway, or permanent estate. Don't miss this rare beachfront property!...
Contact an agent
Home facts
- Year built:1997
- Subdivision & Development:SPRINGPORT SUB
- Listing ID #:77080072365
- Added:1 day(s) ago
- Updated:August 14, 2026 at 07:05 PM
Rooms and interior
- Bedrooms:4
- Total bathrooms:3
- Full bathrooms:3
- Rooms Total:10
- Kitchen Description:Pantry
- Basement Description:Block, Full, Unfinished
- Living area:3,064 sq. ft.
Heating and cooling
- Heating:Baseboard, Electric, Natural Gas
Structure and exterior
- Year built:1997
- Building area:3,064 sq. ft.
- Lot area:0.82 Acres
- Lot Features:Rolling Slope, Water View, Wooded
- Architectural Style:Contemporary, Log Home
- Construction Materials:Log
- Exterior Features:Deck, Patio, Porch
- Foundation Description:Basement, Block
- Levels:Two
Utilities
- Water:Well
- Sewer:Septic Tank
Finances and disclosures
- Price:$899,999
- Price per sq. ft.:$293.73
- Tax amount:$7,027
Features and amenities
- Appliances:Dishwasher, Disposal, Microwave, Oven, Range, Water Softener Owned
- Amenities:Cathedral Ceilings, Entrance Foyer, Pantry, Walk-in Closets
Parking
- Parking description:Attached, Garage, Garage Door Opener, Two Car Garage
- Garage spaces:2

New listings near 307 S Lake Huron Shore
- New
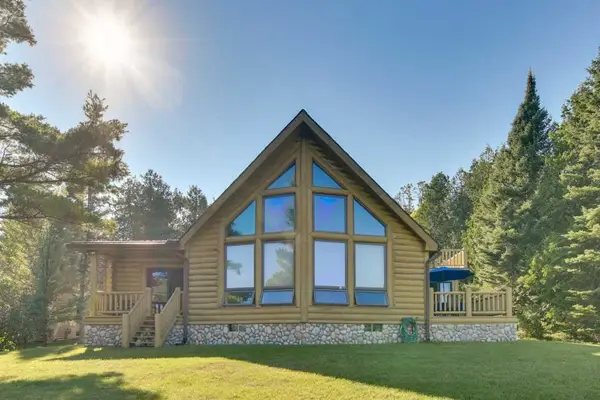 $899,999Active4 beds 3 baths3,064 sq. ft.
307 S Lake Huron Shore, Harrisville, MI 48740
MLS# 80072365Listed by: KERMATH REALTY LLC - New
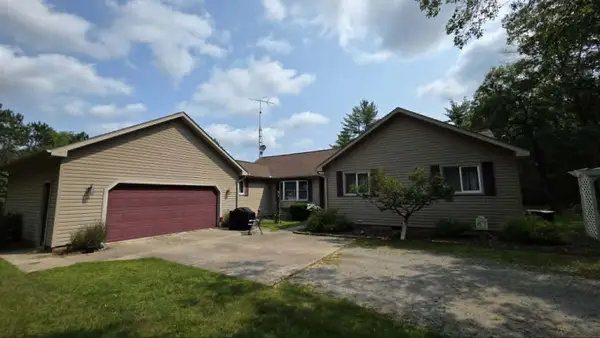 $350,000Active4 beds 2 baths1,720 sq. ft.
1371 S Poor Farm Road, Harrisville, MI 48740
MLS# 201842073Listed by: FORTY FIVE NORTH REAL ESTATE - New
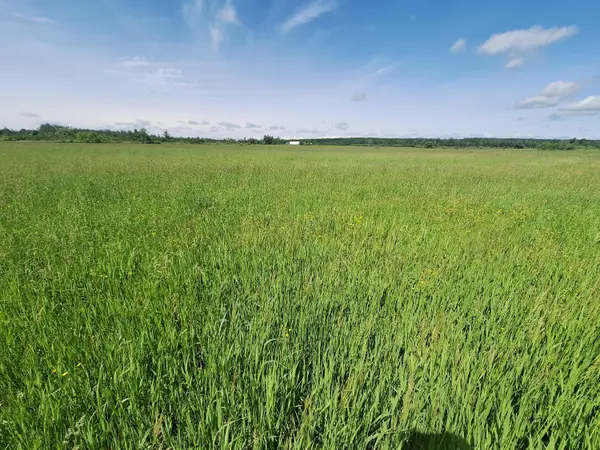 $199,900Active40 Acres
1035 N Poor Farm, Harrisville, MI 48740
MLS# 201841982Listed by: BEYCOME BROKERAGE REALTY LLC - New
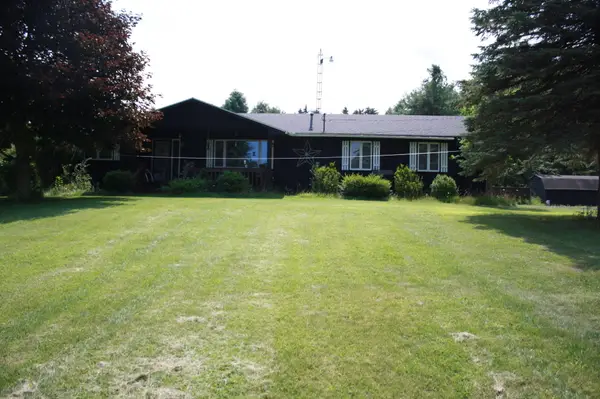 $285,000Active2 beds 2 baths2,240 sq. ft.
4698 E Michigan 72, Harrisville, MI 48740
MLS# 201842042Listed by: REAL ESTATE ONE OF ALPENA - New
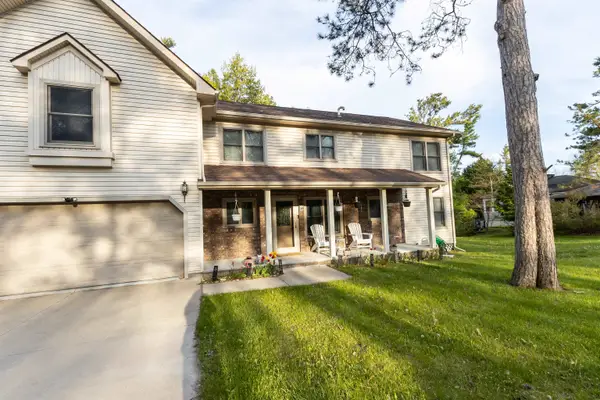 $599,900Active3 beds 2 baths2,670 sq. ft.
1057 Crescent, Harrisville, MI 48740
MLS# 80072106Listed by: STERLING PROPERTIES - New
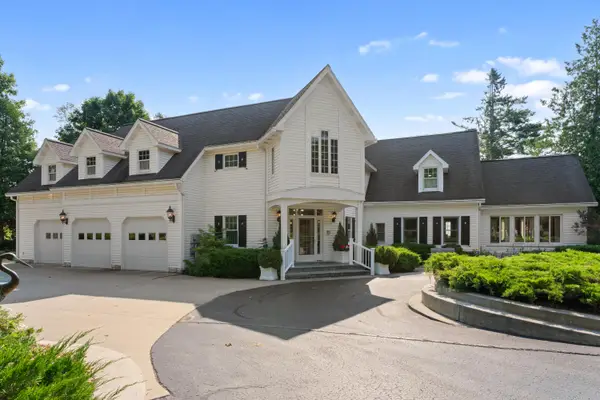 $1,699,700Active6 beds 5 baths5,700 sq. ft.
575 S Lake Huron Shore Dr Road S, Harrisville, MI 48740
MLS# 26041103Listed by: DREAM QUEST REALTY TEAM 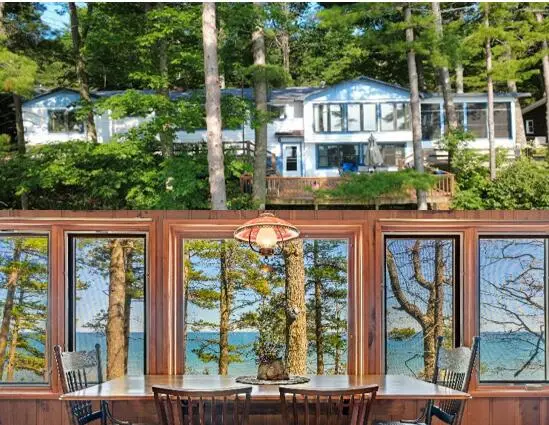 $499,700Active4 beds 2 baths2,411 sq. ft.
1251 Crescent Road, Harrisville, MI 48740
MLS# 26039470Listed by: DREAM QUEST REALTY TEAM- New
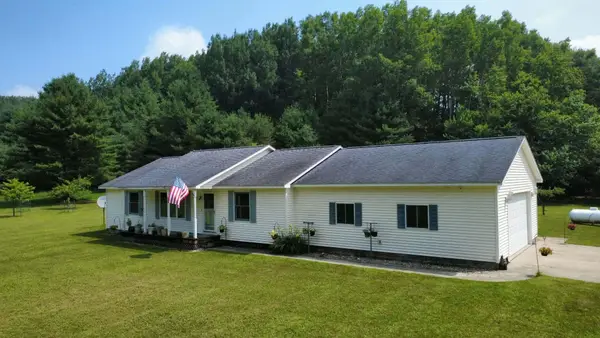 $424,700Active3 beds 2 baths1,344 sq. ft.
5149 E Clark Road, Harrisville, MI 48740
MLS# 26040592Listed by: DREAM QUEST REALTY TEAM 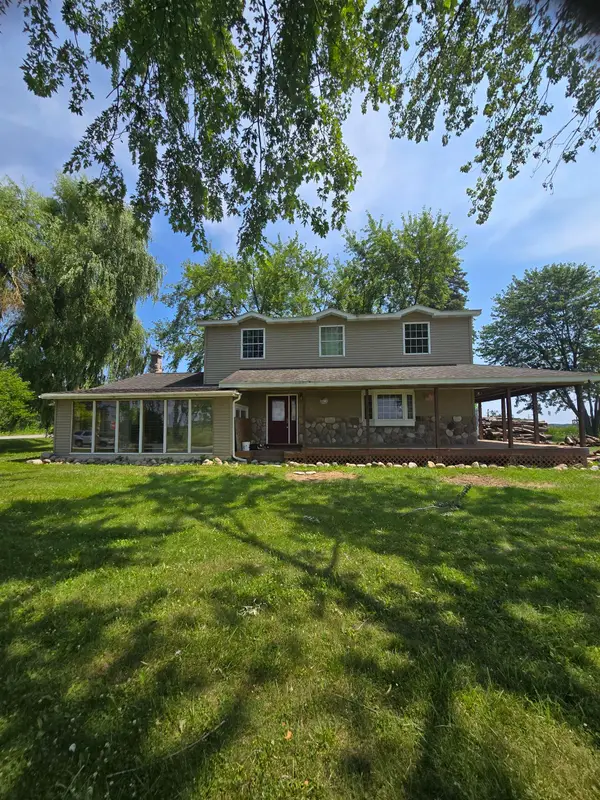 $199,000Active4 beds 2 baths2,955 sq. ft.
3006 E Procunier, Harrisville, MI 48740
MLS# 80071770Listed by: 43 NORTH REALTY


Protect your home and budget from life's surprises with an Assurant Home Warranty, backed by a partner that supports you through every step of homeownership. Explore Plans.
©2026 Century 21 Real Estate LLC. All rights reserved. CENTURY 21®, the CENTURY 21 Logo and C21® are service marks owned by Century 21 Real Estate LLC. Century 21 Real Estate LLC fully supports the principles of the Fair Housing Act and the Equal Opportunity Act. Each office is independently owned and operated. Listing information is deemed reliable but not guaranteed accurate.