123 Bennett Avenue, Hartford, MI 49057
Local realty services provided by:CENTURY 21 Riverpointe
123 Bennett Avenue,Hartford, MI 49057
$290,000
- 3 Beds
- 2 Baths
- 2,528 sq. ft.
- Single family
- Pending
Listed by: patricia l koval
Office: greenridge realty (wayland)
MLS#:26034697
Source:MI_MICHRIC
Price summary
- Price:$290,000
- Price per sq. ft.:$177.15
About this home
Stunning and well-built 3 bedroom, 2 bath ranch in Hartford. Very open and versatile floor plan that is flooded with natural light. The interior melds seamlessly to the exterior w/ vaulted ceiling that even brings the stars a bit closer. The kitchen boasts a garden window, lots of cabinets & built-ins including desk, appliance garage & wine rack. Large breakfast bar, breakfast nook and family room w/fire place all open to each other and to the rear deck & patio area. Ideal for entertaining inside or outside. The finished lower level has a massive recreation room, a den/study, a bonus/flex room, large laundry /utility room w/ shute and storage. Appliances & home warranty are included. Travel less than 2 hrs to Chicago. South Haven & Lake Michigan appx 20 min. Kalamazoo is appx 30 min. Holland appx 45 min and Just over an hour to Grand Rapids.
Contact an agent
Home facts
- Year built:1979
- Subdivision & Development:Warren Bennett Addition
- Listing ID #:26034697
- Added:66 day(s) ago
- Updated:September 13, 2026 at 08:06 AM
Rooms and interior
- Bedrooms:3
- Total bathrooms:2
- Full bathrooms:2
- Rooms Total:8
- Kitchen Description:Dishwasher, Range, Refrigerator
- Basement:Yes
- Living area:2,528 sq. ft.
Heating and cooling
- Heating:Forced Air
- Central air:Yes
Structure and exterior
- Year built:1979
- Building area:2,528 sq. ft.
- Lot area:0.24 Acres
- Lot Features:Cul-De-Sac
- Construction Materials:Brick, Vinyl Siding
Schools
- High school:Hartford High School
- Middle school:Hartford Middle School
- Elementary school:Redwood Elementary School
Utilities
- Water:Extra Well, Public
Finances and disclosures
- Price:$290,000
- Price per sq. ft.:$177.15
- Tax amount:$3,255 (2026)
Features and amenities
- Laundry features:Washer
Parking
- Garage:Yes
- Garage spaces:2
New listings near 123 Bennett Avenue
- New

 $239,900Active4 beds 2 baths1,300 sq. ft.
401 S Center Street, Hartford, MI 49057
MLS# 26048395Listed by: CENTURY 21 AFFILIATED - New
 $250,000Active3 beds 2 baths1,568 sq. ft.
109 Michigan Avenue, Hartford, MI 49057
MLS# 26046889Listed by: JAQUA REALTORS  $175,000Active3 beds 2 baths1,444 sq. ft.
15 Church Street, Hartford, MI 49057
MLS# 26046094Listed by: BERKSHIRE HATHAWAY HOMESERVICES MI $645,000Active-- beds -- baths
48781 /48873 Rush Lake, Hartford, MI 49057
MLS# 70555642Listed by: GREENRIDGE REALTY SOUTH HAVEN
 $350,000Active3 beds 1 baths1,176 sq. ft.
48873 Rush Lake, Hartford, MI 49057
MLS# 70555184Listed by: GREENRIDGE REALTY SOUTH HAVEN $295,000Active2 beds 1 baths780 sq. ft.
48781 Rush Lake, Hartford, MI 49057
MLS# 70555186Listed by: GREENRIDGE REALTY SOUTH HAVEN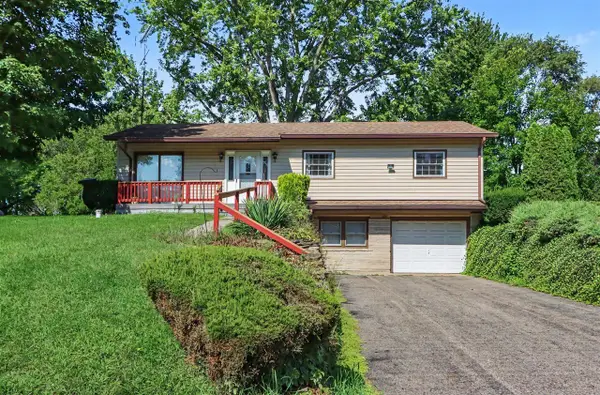 $289,900Active3 beds 2 baths983 sq. ft.
63892 Fairhope, Hartford, MI 49057
MLS# 70554737Listed by: COMPASS REALTY $550,000Active4 beds 4 baths2,954 sq. ft.
48930 68th, Hartford, MI 49057
MLS# 70554497Listed by: LAKES & COUNTRY REAL ESTATE INC $185,000Active3 beds 2 baths1,280 sq. ft.
65383 48th Avenue, Hartford, MI 49057
MLS# 26044695Listed by: LAKES & COUNTRY REAL ESTATE INC $70,000Pending1.93 Acres
County Road 681, Hartford, MI 49057
MLS# 26044643Listed by: COMPASS REALTY


Protect your home and budget from life's surprises with an Assurant Home Warranty, backed by a partner that supports you through every step of homeownership. Explore Plans.
©2026 Century 21 Real Estate LLC. All rights reserved. CENTURY 21®, the CENTURY 21 Logo and C21® are service marks owned by Century 21 Real Estate LLC. Century 21 Real Estate LLC fully supports the principles of the Fair Housing Act and the Equal Opportunity Act. Each office is independently owned and operated. Listing information is deemed reliable but not guaranteed accurate.