
1537 Odette, Hartland, MI 48353
Local realty services provided by:CENTURY 21 Affiliated
1537 Odette,Hartland, MI 48353
- 4 Beds
- 2 Baths
- - sq. ft.
- Single family
- Sold
Listed by: shane mckenzie
Office: 3dx real estate-brighton
MLS#:20261071869
Source:MI_REALCOMP
Sorry, we are unable to map this address
Price summary
- Price:
About this home
$15,000 PRICE DROP
Welcome to your new home! This beautiful 4 bedroom 2 full bathroom ranch home with full finished basement in Hartland Schools won't last long. NEW roof and mechanicals! Updates include: furnace and A/C (November 2025), roof (May 2025),gutters (2025), well tank (2022), water softener (2022), and iron filter (2022). The first floor features a spacious kitchen with breakfast nook area, large open concept living room right off of the kitchen with patio door to beautiful fenced in back yard and deck. Primary bedroom with full private bath, 2 more good sized bedrooms, and second full bath are also on the main level. The large finished basement is the perfect flex space for game rooms, family room, kid space, etc. The 4th bedroom is also down in the basement with professional full size egress window. 2 car attached garage, radon mitigation system, and shed for extra storage. NEW NEW NEW - the big things have been taken care of for you! Move right in. Immediate occupancy and all appliances included!...
Contact an agent
Home facts
- Year built:1973
- Subdivision & Development:OAK GLADE
- Listing ID #:20261071869
- Added:46 day(s) ago
- Updated:October 24, 2026 at 07:19 AM
Rooms and interior
- Bedrooms:4
- Total bathrooms:2
- Full bathrooms:2
- Rooms Total:9
- Basement Description:Finished, Full
Heating and cooling
- Cooling:Ceiling Fans, Central Air
- Heating:Forced Air, Natural Gas
Structure and exterior
- Year built:1973
- Architectural Style:Ranch
- Construction Materials:Vinyl Siding
- Foundation Description:Active Radon Mitigation, Basement, Block
- Levels:One
Utilities
- Water:Well
- Sewer:Public Sewer
Finances and disclosures
- Price:
- Tax amount:$2,920
Features and amenities
- Appliances:Dishwasher, Dryer, Free Standing Gas Oven, Free Standing Refrigerator, Microwave, Washer
- Amenities:High Speed Internet, Programmable Thermostat
Parking
- Parking description:Attached, Electricity In Garage, Garage Door Opener, Two Car Garage
- Garage spaces:2

New listings near 1537 Odette
- Open Sat, 12 to 2pmNew
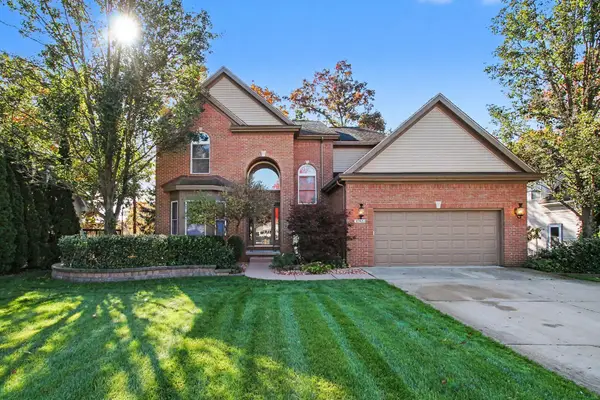 $499,900Active4 beds 3 baths3,503 sq. ft.
1382 Odette Street, Hartland, MI 48353
MLS# 26056489Listed by: REAL ESTATE ONE INC - New
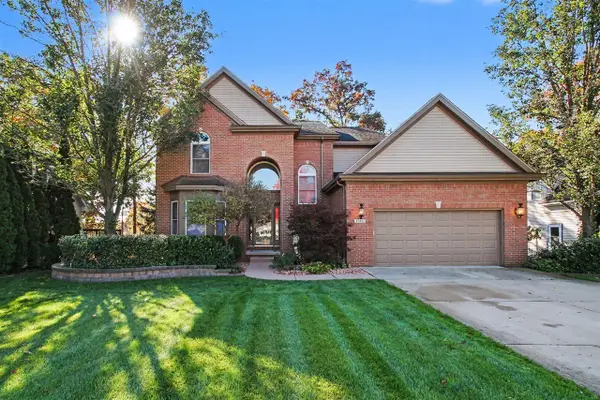 $499,900Active4 beds 3 baths2,503 sq. ft.
1382 Odette, Hartland, MI 48353
MLS# 70566131Listed by: REAL ESTATE ONE INC - New
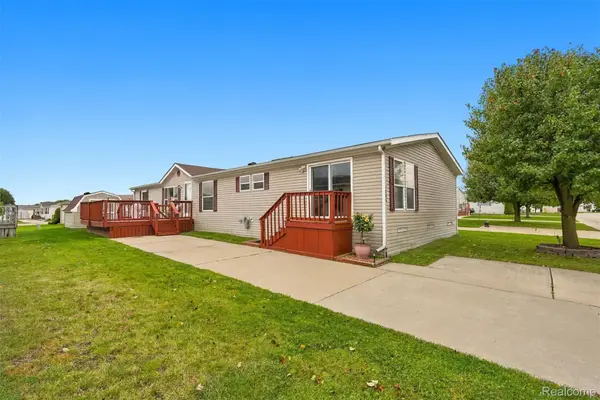 $85,000Active3 beds 2 baths2,100 sq. ft.
1808 Santa Fe Trail, Hartland, MI 48353
MLS# 20261084433Listed by: BERKSHIRE HATHAWAY HOMESERVICES KEE REALTY CLINTON - Open Sat, 12 to 1:30pmNew
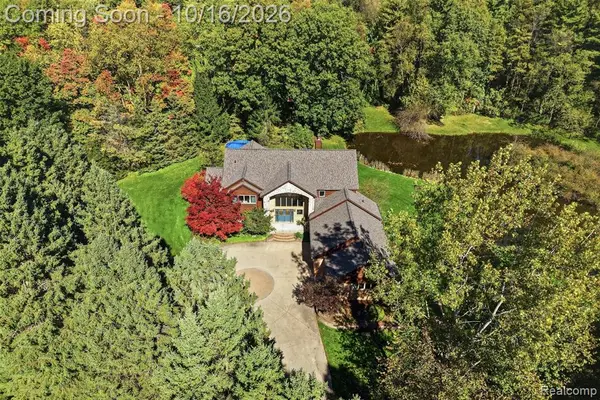 $1,150,000Active4 beds 4 baths3,091 sq. ft.
4444 Rolling Acres, Hartland, MI 48353
MLS# 61038362Listed by: REAL BROKER, LLC BRIGHTON - Open Sat, 12 to 1:30pmNew
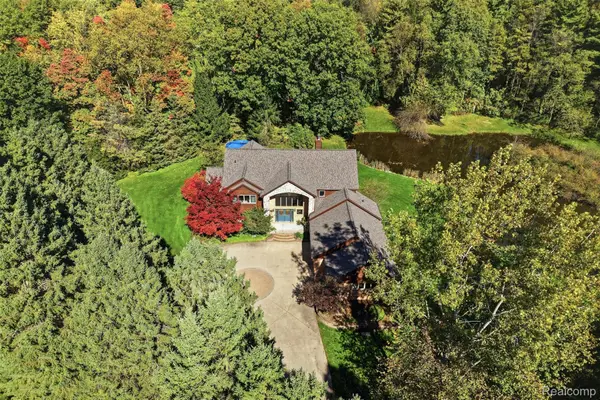 $1,150,000Active4 beds 4 baths5,325 sq. ft.
4444 Rolling Acres Drive, Hartland, MI 48353
MLS# 20261080331Listed by: REAL BROKER, LLC BRIGHTON 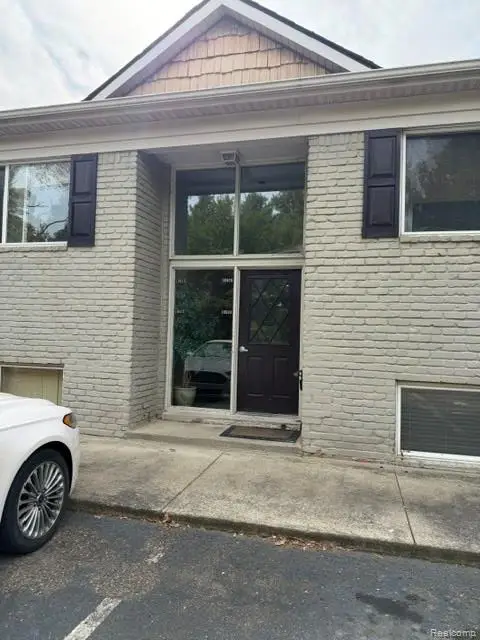 $140,000Active2 beds 1 baths780 sq. ft.
10529 Fawn Ridge TRL # 6-D, Hartland, MI 48353
MLS# 20261082330Listed by: ENGLAND REAL ESTATE COMPANY- Open Sun, 12 to 2pm
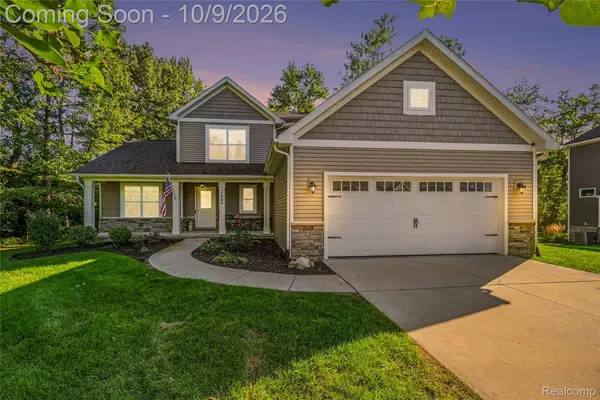 $575,000Active4 beds 3 baths2,203 sq. ft.
1084 Woods Edge Drive, Hartland, MI 48353
MLS# 20261079798Listed by: THE PUTKELA GROUP 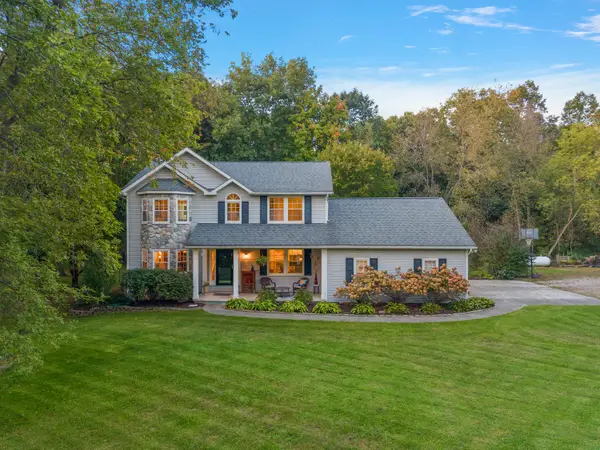 $549,900Pending3 beds 3 baths2,050 sq. ft.
12463 Hibner Road, Hartland, MI 48353
MLS# 81026052266Listed by: @PROPERTIES CHRISTIE'S INT'LAA- Open Sun, 2 to 4pm
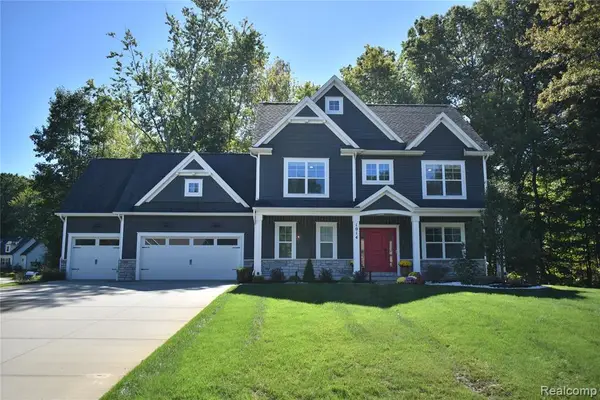 $799,000Active4 beds 3 baths2,510 sq. ft.
1014 Woods Edge, Hartland, MI 48353
MLS# 61034669Listed by: THE AGENCY HALL & HUNTER 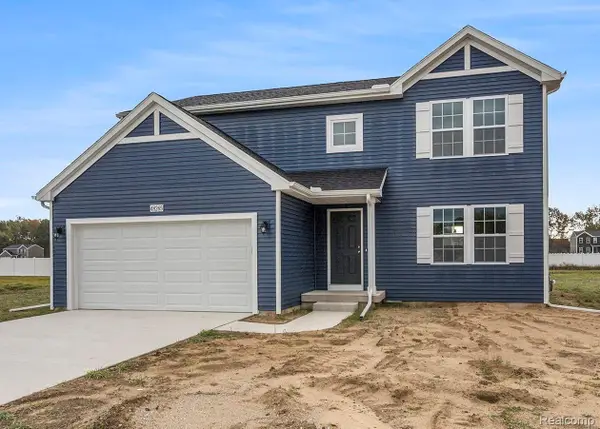 $479,900Active4 beds 3 baths2,062 sq. ft.
Lot 2 Lockerbie Lane, Hartland, MI 48353
MLS# 20261078323Listed by: ALLEN EDWIN REALTY


Protect your home and budget from life's surprises with an Assurant Home Warranty, backed by a partner that supports you through every step of homeownership. Explore Plans.
©2026 Century 21 Real Estate LLC. All rights reserved. CENTURY 21®, the CENTURY 21 Logo and C21® are service marks owned by Century 21 Real Estate LLC. Century 21 Real Estate LLC fully supports the principles of the Fair Housing Act and the Equal Opportunity Act. Each office is independently owned and operated. Listing information is deemed reliable but not guaranteed accurate.