
2445 Lorraina, Hartland, MI 48353
Local realty services provided by:CENTURY 21 Realty North
2445 Lorraina,Hartland, MI 48353
$450,000
- 3 Beds
- 3 Baths
- 2,103 sq. ft.
- Single family
- Pending
Listed by: tina peterson
Office: real estate one
MLS#:61011807
Source:MI_REALSOURCE
Price summary
- Price:$450,000
- Price per sq. ft.:$213.98
- Monthly HOA dues:$46
About this home
Privacy has become one of the hardest features to find, and this Hartland home delivers it. While many homes in the neighborhood back directly to neighboring houses, this beautifully maintained home sits on one of the most desirable lots, surrounded by mature trees that create a peaceful, park-like setting with exceptional privacy. Located in the highly acclaimed Hartland School District, this home offers over 2,000 square feet of thoughtfully designed living space with 3 bedrooms, 2.5 baths, and an attached 3-car garage. The spacious kitchen flows into the dining area and inviting living room, creating an ideal space for everyday living and entertaining. A dedicated first-floor office provides the flexibility buyers are looking for when working from home or creating additional living space. Step outside to enjoy two low-maintenance Trex decks, including a second private deck off the garage, all overlooking the beautifully treed backyard. Relax around the fire pit or simply unwind in the peaceful surroundings. The unfinished basement offers over 1,000 square feet of future living space and is already plumbed for an additional bathroom. Adding even more value, the 2-year-old roof features a transferable 50-year warranty, providing long-term peace of mind. Conveniently located minutes from US-23, shopping, dining, parks, and everyday conveniences, this home combines privacy, functionality, and location. Homes offering a premium wooded setting, 3-car garage, newer roof, and award-winning Hartland Schools rarely become available. Don't miss this exceptional opportunity!...
Contact an agent
Home facts
- Year built:2003
- Listing ID #:61011807
- Added:9 day(s) ago
- Updated:July 26, 2026 at 08:31 AM
Rooms and interior
- Bedrooms:3
- Total bathrooms:3
- Full bathrooms:2
- Half bathrooms:1
- Rooms Total:11
- Dining Description:On Entry Level
- Kitchen Description:Dishwasher, Microwave, On Entry Level, Range/Oven, Refrigerator
- Bedroom Description:Bedroom 1 on Second Level, Bedroom 2 on Second Level, Bedroom 3 on Second Level
- Basement Description:Unfinished
- Living area:2,103 sq. ft.
Heating and cooling
- Cooling:Ceiling Fan(s), Central A/C
- Heating:Forced Air, Natural Gas
Structure and exterior
- Year built:2003
- Building area:2,103 sq. ft.
- Lot area:0.3 Acres
- Architectural Style:Colonial
- Construction Materials:Vinyl Siding
- Exterior Features:Deck, Porch
- Foundation Description:Basement
- Levels:2 Story
Utilities
- Water:Public Water
Finances and disclosures
- Price:$450,000
- Price per sq. ft.:$213.98
- Tax amount:$3,287
Features and amenities
- Appliances:Dishwasher, Dryer, Microwave, Range/Oven, Refrigerator, Washer
- Laundry features:Dryer, On Entry Level, Washer
Parking
- Parking description:Attached Garage, Direct Access Garage, Electric in Garage
- Garage spaces:3
 Provided through IDX via MiRealSource. Courtesy of MiRealSource Shareholder. Copyright MiRealSource. The information published and disseminated by MiRealSource is communicated verbatim, without change by MiRealSource, as filed with MiRealSource by its members. The accuracy of all information, regardless of source, is not guaranteed or warranted. All information should be independently verified. Copyright 2026 MiRealSource. All rights reserved. The information provided hereby constitutes proprietary information of MiRealSource, Inc. and its shareholders, affiliates and licensees and may not be reproduced or transmitted in any form or by any means, electronic or mechanical, including photocopy, recording, scanning or any information storage and retrieval system, without written permission from MiRealSource, Inc.
New listings near 2445 Lorraina
- New
 $841,000Active5 beds 5 baths2,727 sq. ft.
2280 Bullard, Hartland, MI 48353
MLS# 61012770Listed by: 3DX REAL ESTATE-BRIGHTON - New
 $365,000Active4 beds 2 baths1,775 sq. ft.
12335 Erika, Hartland, MI 48353
MLS# 61012324Listed by: NEW MICHIGAN REALTY  $359,000Pending2 beds 3 baths1,840 sq. ft.
10499 Viewtop, Hartland, MI 48353
MLS# 61011972Listed by: GTM REALTY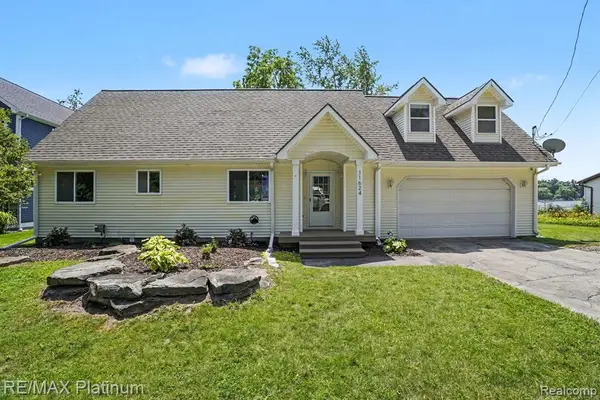 $469,900Pending3 beds 2 baths1,455 sq. ft.
11624 Island Court, Hartland, MI 48353
MLS# 61011832Listed by: RE/MAX PLATINUM-HARTLAND $474,900Active4 beds 3 baths2,033 sq. ft.
2801 N Tipsico Lake, Hartland, MI 48353
MLS# 70544050Listed by: KELLER WILLIAMS ANN ARBOR MRKT- Open Sun, 12 to 2pm
 $649,900Active4 beds 3 baths2,786 sq. ft.
11634 Island Court, Hartland, MI 48353
MLS# 20261049985Listed by: COLDWELL BANKER TOWN & COUNTRY  $32,500Active3 beds 2 baths
1978 Santa Fe Trail, Hartland, MI 48353
MLS# 61006025Listed by: KW SHOWCASE REALTY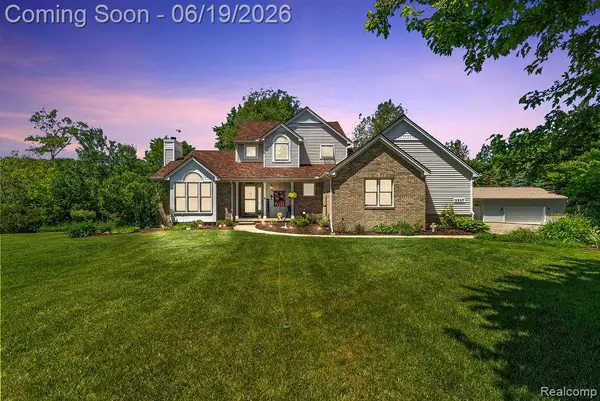 $589,900Pending3 beds 3 baths2,061 sq. ft.
2867 Iris, Hartland, MI 48353
MLS# 61002572Listed by: FULL CIRCLE REAL ESTATE GROUP LLC $885,000Pending28.22 Acres
VL Highland Road, Hartland, MI 48353
MLS# 61000464Listed by: RE/MAX PLATINUM-HARTLAND


Protect your home and budget from life's surprises with an Assurant Home Warranty, backed by a partner that supports you through every step of homeownership. Explore Plans.
©2026 Century 21 Real Estate LLC. All rights reserved. CENTURY 21®, the CENTURY 21 Logo and C21® are service marks owned by Century 21 Real Estate LLC. Century 21 Real Estate LLC fully supports the principles of the Fair Housing Act and the Equal Opportunity Act. Each office is independently owned and operated. Listing information is deemed reliable but not guaranteed accurate.