
12335 Erika Street, Hartland, MI 48353
Local realty services provided by:CENTURY 21 Signature Realty
12335 Erika Street,Hartland, MI 48353
$329,900
- 4 Beds
- 2 Baths
- 1,775 sq. ft.
- Single family
- Active
Listed by: zack lessner
Office: new michigan realty
MLS#:20261055271
Source:MI_REALCOMP
Price summary
- Price:$329,900
- Price per sq. ft.:$185.86
About this home
Presenting 12335 Erika Street in Heartland, Michigan—a meticulously maintained 4-bedroom, 2-bath tri-level home, built in 1996. This spacious residence features a bright breakfast nook, a welcoming family room with a fireplace, and a separate living room—perfect for both relaxing and entertaining. A two-car attached garage with electricity and a door opener adds convenience. Ideally situated just minutes from Bullard Lake, this home offers exclusive beach access and lake privileges. Don’t miss the opportunity—schedule your private tour today.
Contact an agent
Home facts
- Year built:1966
- Subdivision & Development:BULLARD LAKE WOODS
- Listing ID #:20261055271
- Added:100 day(s) ago
- Updated:October 26, 2026 at 05:06 AM
Rooms and interior
- Bedrooms:4
- Total bathrooms:2
- Full bathrooms:2
- Rooms Total:8
- Living area:1,775 sq. ft.
Heating and cooling
- Heating:Forced Air, Natural Gas
Structure and exterior
- Year built:1966
- Building area:1,775 sq. ft.
- Lot area:0.5 Acres
- Architectural Style:Split Level
- Construction Materials:Aluminum Siding, Brick
- Foundation Description:Crawl Space
- Levels:Tri-Level
Utilities
- Water:Well
- Sewer:Septic Tank
Finances and disclosures
- Price:$329,900
- Price per sq. ft.:$185.86
- Tax amount:$7,777
Parking
- Parking description:Attached, Direct Access, Electricity In Garage, Two Car Garage
- Garage spaces:2

New listings near 12335 Erika Street
- New
 $389,000Active3 beds 2 baths1,852 sq. ft.
2558 Cedar Lane CT, Hartland, MI 48353
MLS# 20261086336Listed by: RE/MAX PLATINUM-HARTLAND - New
 $499,900Active4 beds 3 baths3,503 sq. ft.
1382 Odette Street, Hartland, MI 48353
MLS# 81026056489Listed by: REAL ESTATE ONE INC - New
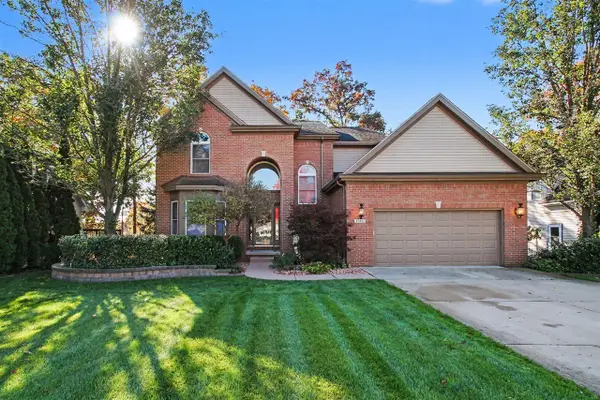 $499,900Active4 beds 3 baths2,503 sq. ft.
1382 Odette, Hartland, MI 48353
MLS# 70566131Listed by: REAL ESTATE ONE INC - New
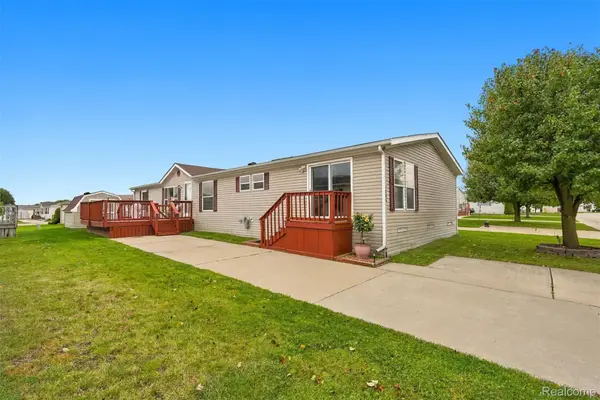 $85,000Active3 beds 2 baths2,100 sq. ft.
1808 Santa Fe Trail, Hartland, MI 48353
MLS# 20261084433Listed by: BERKSHIRE HATHAWAY HOMESERVICES KEE REALTY CLINTON 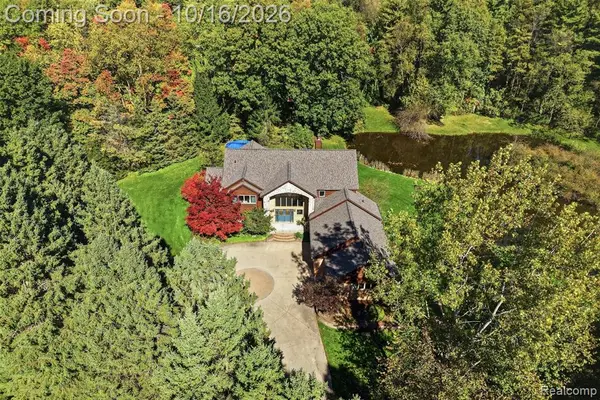 $1,150,000Active4 beds 4 baths3,091 sq. ft.
4444 Rolling Acres, Hartland, MI 48353
MLS# 61038362Listed by: REAL BROKER, LLC BRIGHTON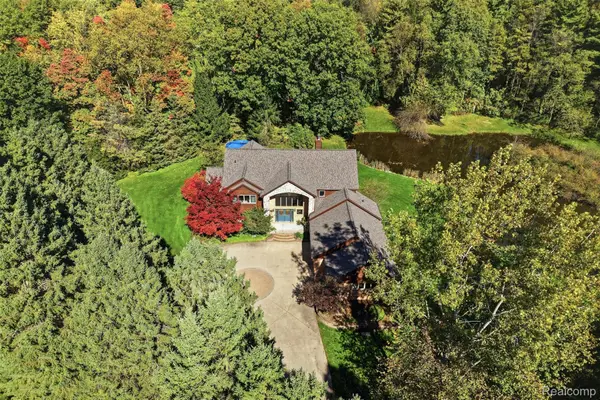 $1,150,000Active4 beds 4 baths5,325 sq. ft.
4444 Rolling Acres Drive, Hartland, MI 48353
MLS# 20261080331Listed by: REAL BROKER, LLC BRIGHTON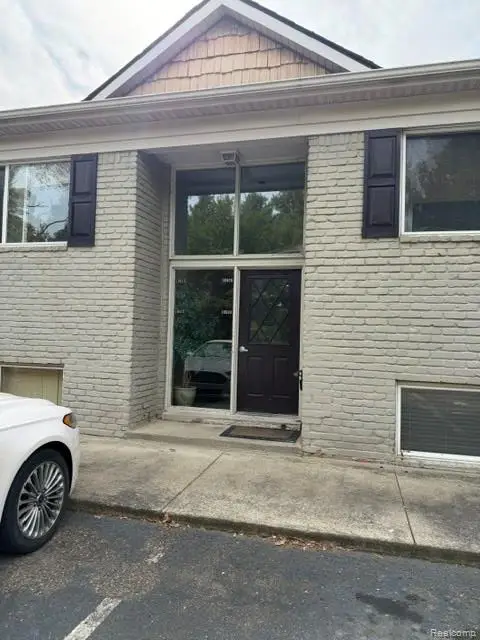 $140,000Active2 beds 1 baths780 sq. ft.
10529 Fawn Ridge TRL # 6-D, Hartland, MI 48353
MLS# 20261082330Listed by: ENGLAND REAL ESTATE COMPANY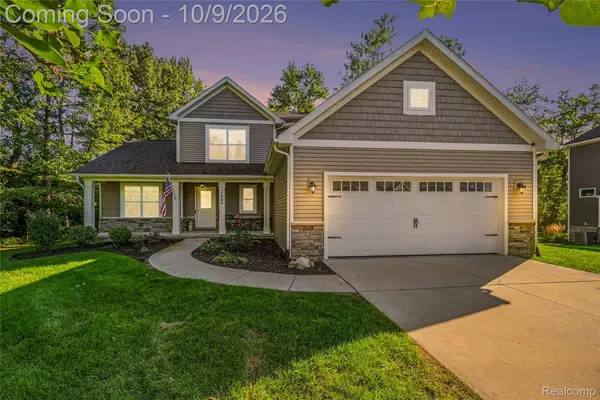 $575,000Active4 beds 3 baths2,203 sq. ft.
1084 Woods Edge Drive, Hartland, MI 48353
MLS# 20261079798Listed by: THE PUTKELA GROUP $549,900Pending3 beds 3 baths2,050 sq. ft.
12463 Hibner Road, Hartland, MI 48353
MLS# 26052266Listed by: @PROPERTIES CHRISTIE'S INT'LAA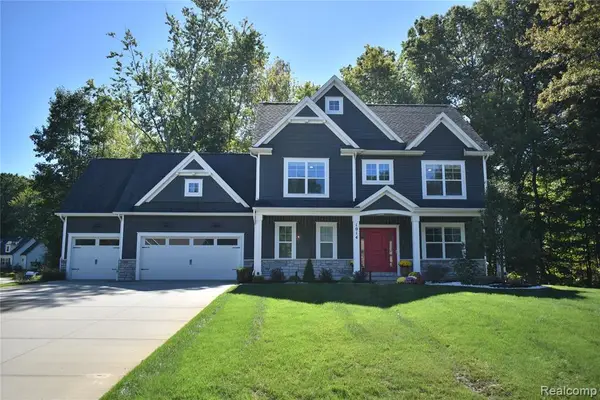 $799,000Active4 beds 3 baths2,510 sq. ft.
1014 Woods Edge, Hartland, MI 48353
MLS# 61034669Listed by: THE AGENCY HALL & HUNTER


Protect your home and budget from life's surprises with an Assurant Home Warranty, backed by a partner that supports you through every step of homeownership. Explore Plans.
©2026 Century 21 Real Estate LLC. All rights reserved. CENTURY 21®, the CENTURY 21 Logo and C21® are service marks owned by Century 21 Real Estate LLC. Century 21 Real Estate LLC fully supports the principles of the Fair Housing Act and the Equal Opportunity Act. Each office is independently owned and operated. Listing information is deemed reliable but not guaranteed accurate.