
2558 Cedar Lane CT, Hartland, MI 48353
Local realty services provided by:CENTURY 21 Dynamic Realty
2558 Cedar Lane CT,Hartland, MI 48353
$389,000
- 3 Beds
- 2 Baths
- 1,852 sq. ft.
- Single family
- Active
Listed by: christine m taube
Office: re/max platinum-hartland
MLS#:20261086336
Source:MI_REALCOMP
Price summary
- Price:$389,000
- Price per sq. ft.:$210.04
- Monthly HOA dues:$14.58
About this home
If you've had your eye on this Dunham Lake community on the Hartland Schools side, this is it! If you appreciate thoughtful architecture and efficient design, start packing. 3 Bedrooms PLUS a first floor library and partially finished recreation space in the bsmt. BONUS studio/media room over the 2 car garage. Updates in the last 10 years include: Roof, Kitchen, HV/AC, tongue & grove Cedar Siding, Pressure Tank, Water Heater, Water Softener, Garage Door Opener, Landscape Steps, Full Bath Counter & Sink, Half Bath Vanity & Sink. This beautiful No Motor Dunham Lake community offers more than just beautiful beaches, parks, trails and views.. This summer, Dunham Lake Estates residents had the option to participate in a bike parade, fishing derby, egg hunt, concert and haunted trail. The closest walk-in trail access to the greenbelt is just across the street off Plover Dr. The nearest gated access points with parks & beaches are East of Murray Hill on Plover and South of Dunham Rd on Parkway Pl. This lovely community is as unique and interesting as this house. Make your appointment today. *Natural fireplace is not functional as is, and buyer should plan to convert to gas or electric.*...
Contact an agent
Home facts
- Year built:1979
- Subdivision & Development:DUNHAM LAKE ESTATES SOUTH
- Listing ID #:20261086336
- Added:1 day(s) ago
- Updated:October 25, 2026 at 05:17 AM
Rooms and interior
- Bedrooms:3
- Total bathrooms:2
- Full bathrooms:1
- Half bathrooms:1
- Rooms Total:11
- Basement Description:Partially Finished
- Living area:1,852 sq. ft.
Heating and cooling
- Cooling:Central Air
- Heating:Forced Air, Natural Gas
Structure and exterior
- Roof:Composition
- Year built:1979
- Building area:1,852 sq. ft.
- Lot area:0.48 Acres
- Architectural Style:Contemporary
- Construction Materials:Cedar
- Exterior Features:Covered, Deck, Patio, Porch
- Foundation Description:Basement, Block, Sump Pump
Utilities
- Water:Well
- Sewer:Septic Tank
Finances and disclosures
- Price:$389,000
- Price per sq. ft.:$210.04
- Tax amount:$2,257
Features and amenities
- Appliances:Built-In Gas Range, Dishwasher, Dryer, Free Standing Refrigerator, Microwave, Washer, Water Softener Owned
Parking
- Parking description:Detached, Driveway, Parking Pad, Two Car Garage, Workshop in Garage
- Garage spaces:2

New listings near 2558 Cedar Lane CT
- New
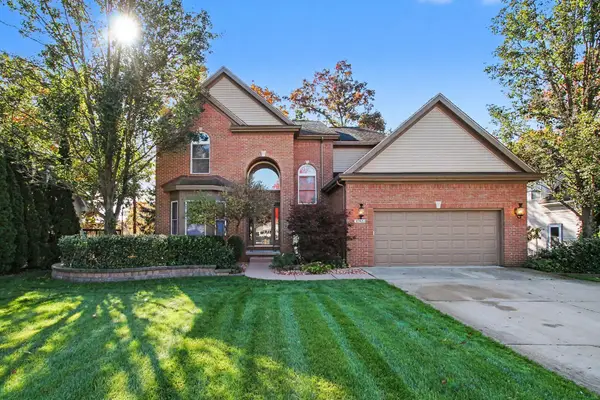 $499,900Active4 beds 3 baths3,503 sq. ft.
1382 Odette Street, Hartland, MI 48353
MLS# 26056489Listed by: REAL ESTATE ONE INC - New
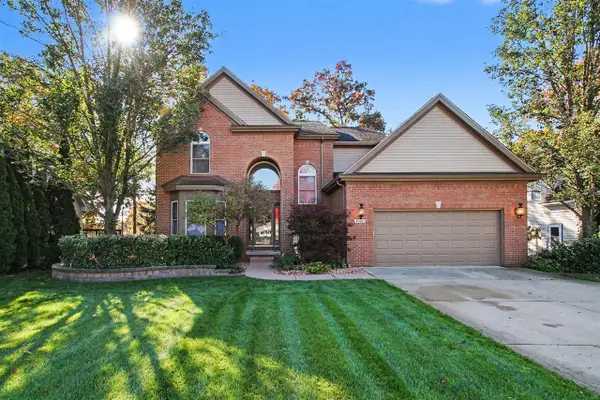 $499,900Active4 beds 3 baths2,503 sq. ft.
1382 Odette, Hartland, MI 48353
MLS# 70566131Listed by: REAL ESTATE ONE INC - New
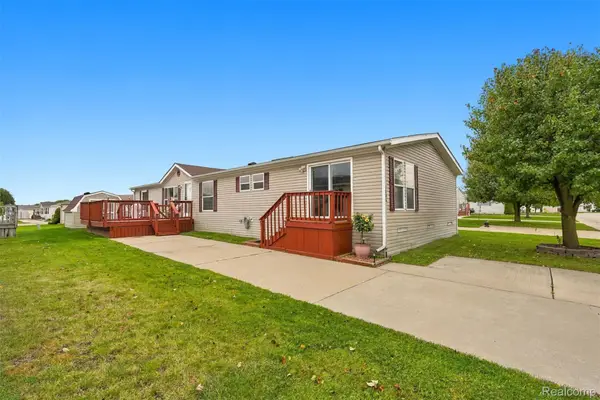 $85,000Active3 beds 2 baths2,100 sq. ft.
1808 Santa Fe Trail, Hartland, MI 48353
MLS# 20261084433Listed by: BERKSHIRE HATHAWAY HOMESERVICES KEE REALTY CLINTON 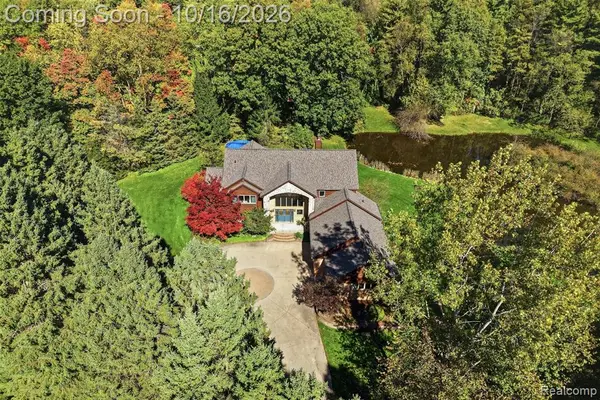 $1,150,000Active4 beds 4 baths3,091 sq. ft.
4444 Rolling Acres, Hartland, MI 48353
MLS# 61038362Listed by: REAL BROKER, LLC BRIGHTON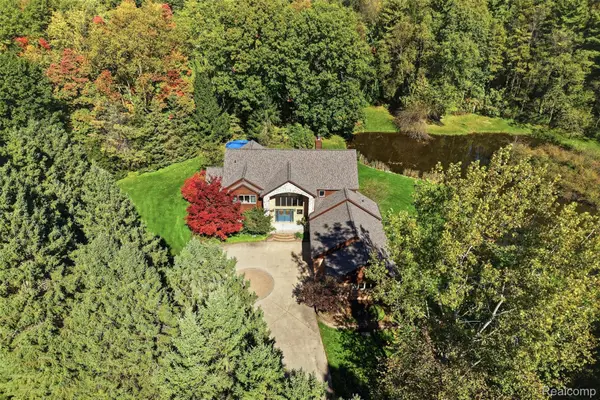 $1,150,000Active4 beds 4 baths5,325 sq. ft.
4444 Rolling Acres Drive, Hartland, MI 48353
MLS# 20261080331Listed by: REAL BROKER, LLC BRIGHTON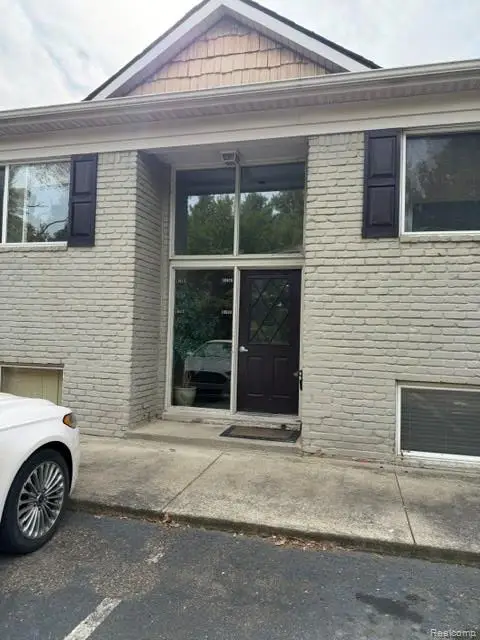 $140,000Active2 beds 1 baths780 sq. ft.
10529 Fawn Ridge TRL # 6-D, Hartland, MI 48353
MLS# 20261082330Listed by: ENGLAND REAL ESTATE COMPANY- Open Sun, 12 to 2pm
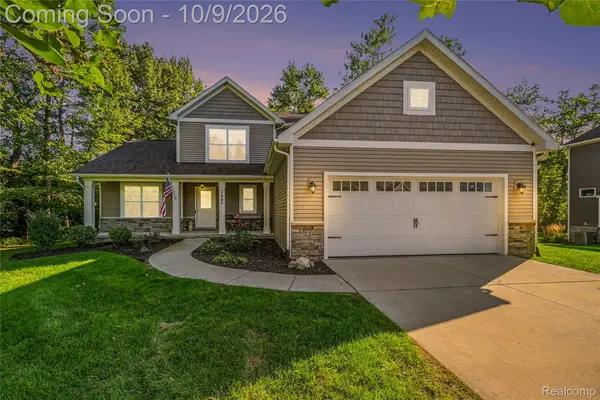 $575,000Active4 beds 3 baths2,203 sq. ft.
1084 Woods Edge Drive, Hartland, MI 48353
MLS# 20261079798Listed by: THE PUTKELA GROUP  $549,900Pending3 beds 3 baths2,050 sq. ft.
12463 Hibner Road, Hartland, MI 48353
MLS# 26052266Listed by: @PROPERTIES CHRISTIE'S INT'LAA- Open Sun, 2 to 4pm
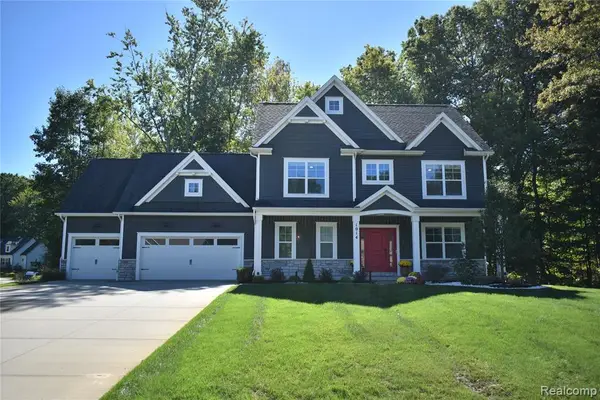 $799,000Active4 beds 3 baths2,510 sq. ft.
1014 Woods Edge, Hartland, MI 48353
MLS# 61034669Listed by: THE AGENCY HALL & HUNTER


Protect your home and budget from life's surprises with an Assurant Home Warranty, backed by a partner that supports you through every step of homeownership. Explore Plans.
©2026 Century 21 Real Estate LLC. All rights reserved. CENTURY 21®, the CENTURY 21 Logo and C21® are service marks owned by Century 21 Real Estate LLC. Century 21 Real Estate LLC fully supports the principles of the Fair Housing Act and the Equal Opportunity Act. Each office is independently owned and operated. Listing information is deemed reliable but not guaranteed accurate.