
10450 Corcoran Road, Haslett, MI 48840
Local realty services provided by:CENTURY 21 Affiliated
10450 Corcoran Road,Haslett, MI 48840
$743,000
- 3 Beds
- 3 Baths
- 3,362 sq. ft.
- Single family
- Active
Listed by: amy kruizenga
Office: vision real estate
MLS#:300279
Source:MI_GLAR
Price summary
- Price:$743,000
- Price per sq. ft.:$198.03
About this home
Welcome to your own private retreat! Nestled on 13 beautiful wooded acres, this meticulously maintained home offers the perfect combination of privacy, comfort, and convenience. Set well back from the road, you'll enjoy a peaceful country setting while still benefiting from easy highway access. Located in the desirable Haslett School District, with the added advantage of lower Shiawassee County (Woodhull Township) property taxes. Step inside and discover a beautifully designed kitchen that is sure to impress! Featuring rich cherry and cream cabinetry, granite countertops, a spacious center island with seating, tile backsplash, built-in china cabinet, and stainless steel appliances. The inviting living room offers a charming bay window, custom built-in shelving, crown molding, and a cozy gas fireplace, and slate flooring. Additional highlights include gorgeous oak hardwood floors, abundant windows and skylights that fill the home with natural light, and a convenient first-floor laundry room that is spacious to keep you organized. Upstairs, you'll find the primary suite complete with a walk-in closet and private full bath with a jaccuzi tub, along with two additional generously sized bedrooms and another full bathroom. The finished lower level provides even more living space, featuring a comfortable family room with daylight windows, a custom entertainment center with illuminated shelving and storage, plus a dedicated office area, sure to keep you organized. The garage has a dog door that opens to the dog run, and has a heater. The outdoor setting is just as impressive! Enjoy relaxing or entertaining on the large deck, and explore the peaceful wooded trails throughout the property. Additional features include an outdoor wood boiler system for added heating efficiency and a 30 x 40 pole barn complete with workshop space and heat. Home is fitted with a whole house generator. If you've been dreaming of a home that offers beautiful surroundings, room to roam, and a private setting without sacrificing convenience, this exceptional property is a must-see. Enjoy the beauty of nature and the privacy of 13 wooded acres right outside your door!...
Contact an agent
Home facts
- Year built:1986
- Subdivision & Development:None
- Listing ID #:300279
- Added:3 day(s) ago
- Updated:November 03, 2026 at 06:45 PM
Rooms and interior
- Bedrooms:3
- Total bathrooms:3
- Full bathrooms:2
- Half bathrooms:1
- Rooms Total:9
- Flooring:Carpet, Stone, Tile, Wood
- Dining Description:Breakfast Bar
- Kitchen Description:Dishwasher, Electric Range, Free-Standing Refrigerator, Ice Maker, Kitchen Island, Microwave, Oven, Range, Refrigerator
- Basement Description:Daylight, Finished, Full
- Living area:3,362 sq. ft.
Heating and cooling
- Cooling:Central Air
- Heating:Fireplace(s), Forced Air, Heating, Propane, Wood Stove
- Central air:Yes
Structure and exterior
- Roof:Shingle
- Year built:1986
- Building area:3,362 sq. ft.
- Lot area:13.8 Acres
- Lot Features:Back Yard, Gentle Sloping, Many Trees, Private, Secluded, Sloped, Wooded
- Architectural Style:Cape Cod
- Construction Materials:Aluminum Siding, Brick
- Exterior Features:Deck
- Foundation Description:Concrete Perimeter
- Levels:Two
Utilities
- Water:Well
- Sewer:Septic Tank
Finances and disclosures
- Price:$743,000
- Price per sq. ft.:$198.03
- Tax amount:$5,573 (2025)
Features and amenities
- Appliances:Dishwasher, Dryer, Electric Range, Free-Standing Refrigerator, Ice Maker, Microwave, Oven, Range, Refrigerator, Stainless Steel Appliance(s), Washer, Washer/Dryer, Water Softener Owned
- Laundry features:Dryer, Inside, Laundry Room, Main Level, Washer, Washer/Dryer
- Amenities:Built-in Features, Ceiling Fan(s), Chandelier, Crown Molding, High Ceilings, Recessed Lighting, Stone Counters, Track Lighting, Vaulted Ceiling(s), Walk-In Closet(s)
Parking
- Parking description:Attached, Garage
- Garage spaces:2
New listings near 10450 Corcoran Road
- Open Sun, 2:30 to 3:30pmNew
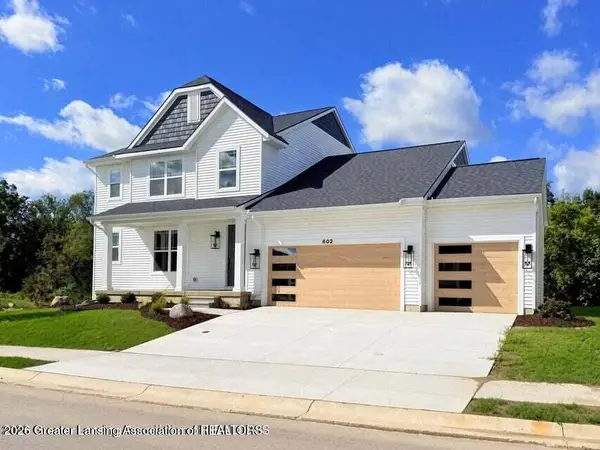 $649,000Active4 beds 4 baths3,378 sq. ft.
602 Magenta Court, Haslett, MI 48840
MLS# 300317Listed by: COLDWELL BANKER PROFESSIONALS -OKEMOS - New
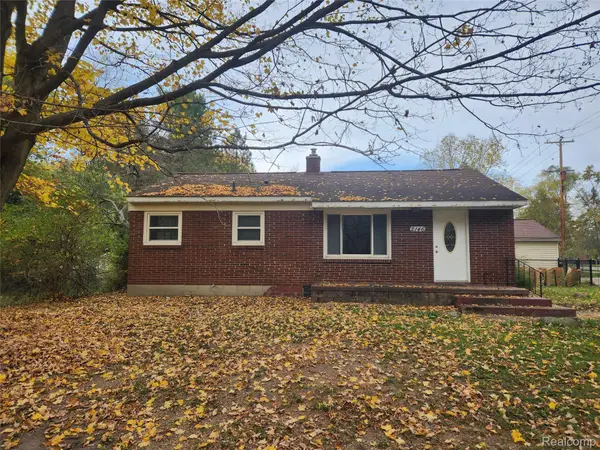 $256,000Active2 beds 1 baths2,132 sq. ft.
2146 Raby RD, EastLansing, MI 48823
MLS# 20261088599Listed by: BEYCOME BROKERAGE REALTY LLC
- New
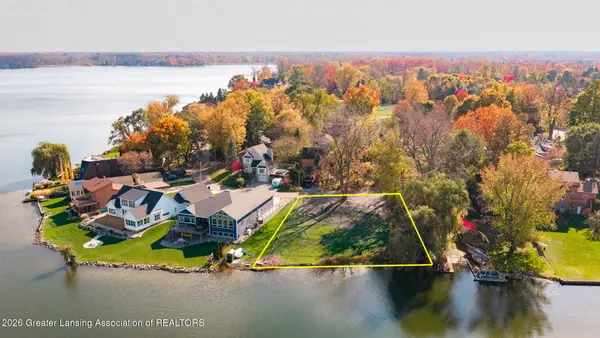 $369,900Active0 Acres
6206 Columbia (lot 16) Street, Haslett, MI 48840
MLS# 300260Listed by: COLDWELL BANKER PROFESSIONALS -OKEMOS - New
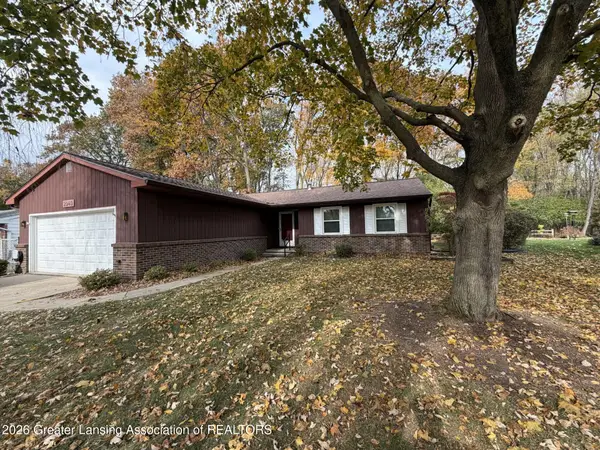 $379,900Active4 beds 2 baths2,424 sq. ft.
2940 Footman Drive, East Lansing, MI 48823
MLS# 300239Listed by: COLDWELL BANKER PROFESSIONALS -OKEMOS - New
 $699,900Active2 beds 3 baths2,927 sq. ft.
6143 Bridgewater Circle, East Lansing, MI 48823
MLS# 300219Listed by: RE/MAX REAL ESTATE PROFESSIONALS DEWITT - New
 $88,000Active1 beds 1 baths744 sq. ft.
6164 Cobblers Drive #92, East Lansing, MI 48823
MLS# 300204Listed by: COLDWELL BANKER PROFESSIONALS-E.L. - New
 $425,000Active3 beds 3 baths2,300 sq. ft.
5553 Songbird Point, East Lansing, MI 48823
MLS# 300176Listed by: COLDWELL BANKER PROFESSIONALS -OKEMOS - New
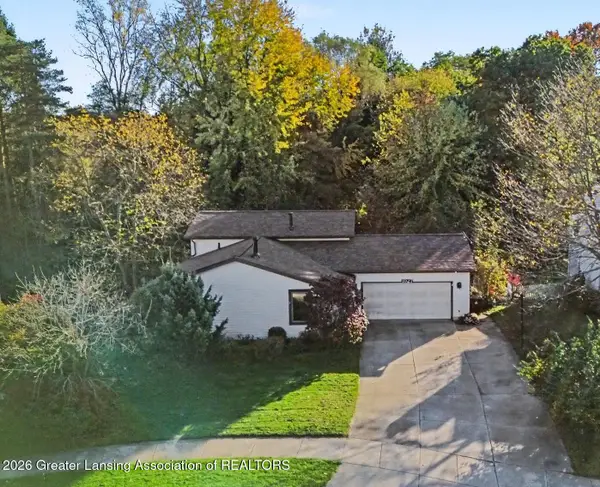 $244,000Active3 beds 3 baths1,974 sq. ft.
1927 Wilder Street, Haslett, MI 48840
MLS# 300156Listed by: EXIT REALTY HOME PARTNERS  $198,900Active2 beds 1 baths892 sq. ft.
6311 Marsh Road, Haslett, MI 48840
MLS# 26056555Listed by: RE/MAX REAL ESTATE PROFESSIONALS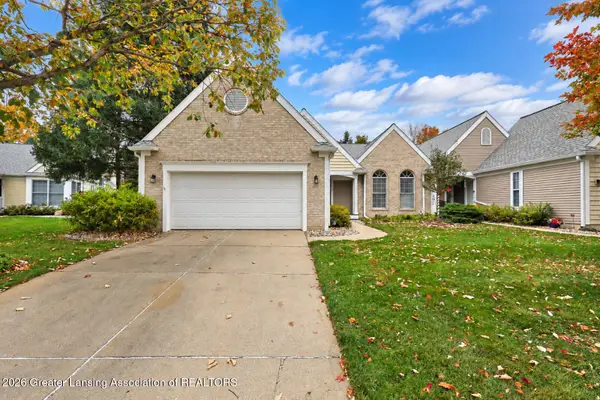 $365,000Active3 beds 3 baths2,030 sq. ft.
1910 Creek Landing #66, Haslett, MI 48840
MLS# 300100Listed by: RE/MAX REAL ESTATE PROFESSIONALS DEWITT


Protect your home and budget from life's surprises with an Assurant Home Warranty, backed by a partner that supports you through every step of homeownership. Explore Plans.
©2026 Century 21 Real Estate LLC. All rights reserved. CENTURY 21®, the CENTURY 21 Logo and C21® are service marks owned by Century 21 Real Estate LLC. Century 21 Real Estate LLC fully supports the principles of the Fair Housing Act and the Equal Opportunity Act. Each office is independently owned and operated. Listing information is deemed reliable but not guaranteed accurate.