1064 Woodside Drive, Haslett, MI 48840
Local realty services provided by:CENTURY 21 Affiliated
1064 Woodside Drive,Haslett, MI 48840
$310,000
- 3 Beds
- 2 Baths
- 1,410 sq. ft.
- Single family
- Active
Upcoming open houses
- Sun, Sep 2001:00 pm - 02:30 pm
Listed by: david h gott
Office: keller williams realty lansing
MLS#:299281
Source:MI_GLAR
Price summary
- Price:$310,000
- Price per sq. ft.:$110.71
About this home
Welcome to 1064 Woodside Dr, a beautifully maintained 3-bedroom, 1.5-bath ranch tucked into Haslett's desirable Wilkshire Subdivision. Set on a beautiful lot with a fenced backyard, this home offers comfortable one-level living along with a full basement providing plenty of additional space and possibilities. Step outside and enjoy the beautiful patio and private backyard—an ideal setting for relaxing, entertaining, or enjoying Michigan's warmer months. A two-car attached garage adds everyday convenience. Numerous improvements provide added value and peace of mind, including an updated roof, mechanicals, windows, Generac whole-house generator, EV charging station, and more. Sidewalk-lined streets and an established neighborhood setting complete the package. With major improvements already completed, wonderful outdoor space, and a sought-after Haslett location, 1064 Woodside Dr is ready to welcome its next owner. This is one you won't want to miss!
Contact an agent
Home facts
- Year built:1967
- Subdivision & Development:Wilkshire
- Listing ID #:299281
- Added:1 day(s) ago
- Updated:September 18, 2026 at 10:51 PM
Rooms and interior
- Bedrooms:3
- Total bathrooms:2
- Full bathrooms:1
- Half bathrooms:1
- Rooms Total:7
- Flooring:Carpet, Vinyl, Wood
- Kitchen Description:Dishwasher, Free-Standing Electric Oven, Free-Standing Electric Range, Refrigerator
- Basement Description:Concrete
- Living area:1,410 sq. ft.
Heating and cooling
- Cooling:Central Air
- Heating:Forced Air, Heating, Natural Gas
- Central air:Yes
Structure and exterior
- Roof:Shingle
- Year built:1967
- Building area:1,410 sq. ft.
- Lot area:0.25 Acres
- Architectural Style:Ranch
- Construction Materials:Brick, Rough Sawn
- Exterior Features:Patio
- Levels:One
Utilities
- Water:Public
- Sewer:Public Sewer
Finances and disclosures
- Price:$310,000
- Price per sq. ft.:$110.71
- Tax amount:$6,310 (2025)
Features and amenities
- Appliances:Dishwasher, Free-Standing Electric Oven, Free-Standing Electric Range, Gas Water Heater, Refrigerator, Washer/Dryer
- Laundry features:In Basement, Washer/Dryer
Parking
- Parking description:Driveway, Garage Door Opener, Garage Faces Side
New listings near 1064 Woodside Drive
- New

 $106,500Active0.65 Acres
0 Dawn Avenue, East Lansing, MI 48823
MLS# 299296Listed by: CENTURY 21 AFFILIATED - New
 $349,900Active6 beds 3 baths2,224 sq. ft.
1415 Wilshire Road, Haslett, MI 48840
MLS# 299297Listed by: CENTURY 21 AFFILIATED - Open Sat, 1 to 2:30pmNew
 $174,900Active2 beds 2 baths1,586 sq. ft.
5453 Wild Oak Drive, East Lansing, MI 48823
MLS# 299279Listed by: RE/MAX REAL ESTATE PROFESSIONALS - New
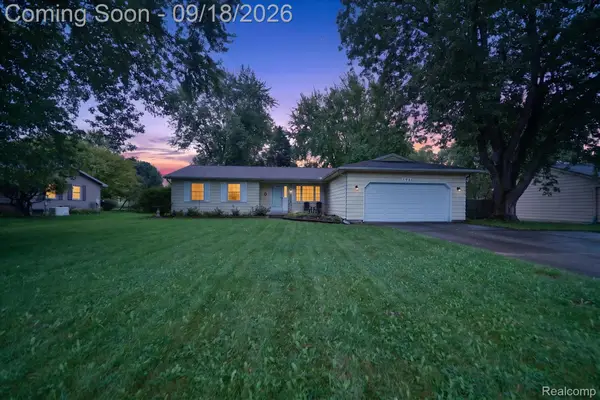 $325,000Active4 beds 3 baths1,884 sq. ft.
5844 Green Road, Haslett, MI 48840
MLS# 20261072992Listed by: EXP REALTY BEST LIFE AND COMPANY
- New
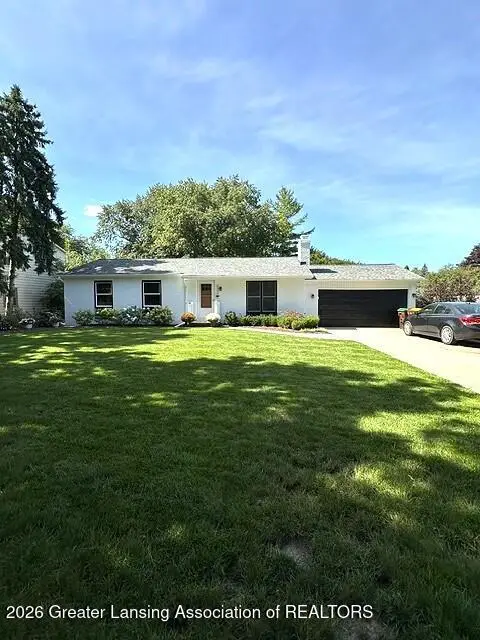 $389,900Active3 beds 3 baths2,362 sq. ft.
5939 Blythefield Drive, East Lansing, MI 48823
MLS# 299211Listed by: MUSSELMAN REALTY COMPANY - New
 $390,000Active3 beds 3 baths2,242 sq. ft.
5914 Buttonwood Drive, Haslett, MI 48840
MLS# 299197Listed by: FIVE STAR REAL ESTATE - LANSING - New
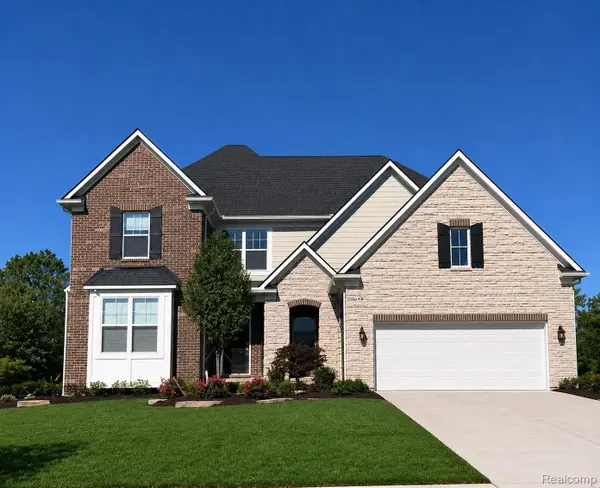 $687,990Active4 beds 4 baths3,476 sq. ft.
6352 Marsh Road, Pittsfield, MI 48197
MLS# 20261073899Listed by: PH RELOCATION SERVICES LLC - New
 $399,900Active3 beds 3 baths1,814 sq. ft.
1067 Wild Ginger Trail, Haslett, MI 48840
MLS# 299143Listed by: INSPIRED HOME LLC - Open Sat, 12 to 3pmNew
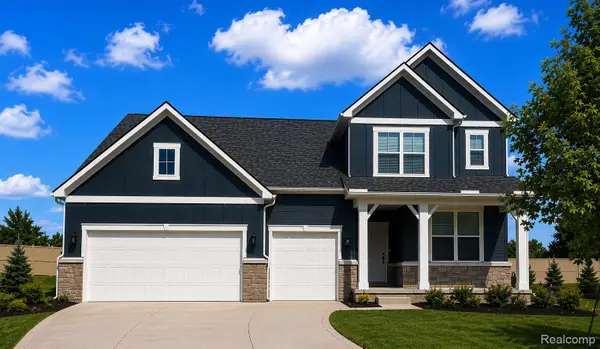 $535,990Active4 beds 3 baths2,621 sq. ft.
6299 Marsh Road, Pittsfield, MI 48197
MLS# 20261071980Listed by: PH RELOCATION SERVICES LLC


Protect your home and budget from life's surprises with an Assurant Home Warranty, backed by a partner that supports you through every step of homeownership. Explore Plans.
©2026 Century 21 Real Estate LLC. All rights reserved. CENTURY 21®, the CENTURY 21 Logo and C21® are service marks owned by Century 21 Real Estate LLC. Century 21 Real Estate LLC fully supports the principles of the Fair Housing Act and the Equal Opportunity Act. Each office is independently owned and operated. Listing information is deemed reliable but not guaranteed accurate.