
16835 Tormiston Road, Haslett, MI 48840
Local realty services provided by:CENTURY 21 Affiliated
16835 Tormiston Road,Haslett, MI 48840
$704,972
- 4 Beds
- 3 Baths
- 3,163 sq. ft.
- Single family
- Pending
Listed by: jennifer seguin
Office: re/max real estate professionals
MLS#:299120
Source:MI_GLAR
Price summary
- Price:$704,972
- Price per sq. ft.:$174.5
- Monthly HOA dues:$23.75
About this home
Beautiful Newport Series A by Eastbrook Homes with 4 bedrooms, 2.5 baths, office, 4-seasons Michigan room, gas fireplace with built-ins, island kitchen, primary suite, upper level laundry and rec room finished in lower level.
Contact an agent
Home facts
- Year built:2026
- Subdivision & Development:None
- Listing ID #:299120
- Added:4 day(s) ago
- Updated:September 15, 2026 at 07:48 AM
Rooms and interior
- Bedrooms:4
- Total bathrooms:3
- Full bathrooms:2
- Half bathrooms:1
- Rooms Total:10
- Flooring:Carpet, Vinyl
- Bathrooms Description:Double Vanity
- Kitchen Description:Disposal, Kitchen Island, Plumbed For Ice Maker
- Basement Description:Bath/Stubbed, Egress Windows, Full, Partially Finished
- Living area:3,163 sq. ft.
Heating and cooling
- Cooling:Central Air
- Heating:Forced Air, Heating, Natural Gas
- Central air:Yes
Structure and exterior
- Roof:Shingle
- Year built:2026
- Building area:3,163 sq. ft.
- Lot area:2.07 Acres
- Lot Features:Back Yard, Front Yard
- Architectural Style:Traditional
- Construction Materials:Stone, Vinyl Siding
- Exterior Features:Porch
- Foundation Description:Concrete Perimeter
- Levels:Two
Utilities
- Water:Water Connected, Well
- Sewer:Septic Tank, Sewer Connected
Finances and disclosures
- Price:$704,972
- Price per sq. ft.:$174.5
- Tax amount:$2,605 (2025)
Features and amenities
- Appliances:Disposal, Humidifier, Plumbed For Ice Maker
- Laundry features:Inside, Laundry Room, Upper Level
- Amenities:Cathedral Ceiling(s), Entrance Foyer, Open Floorplan, Pantry, Recessed Lighting, Screens, Walk-In Closet(s)
Parking
- Parking description:Attached, Driveway, Garage, Garage Door Opener, Garage Faces Side
- Garage spaces:2
New listings near 16835 Tormiston Road
- New
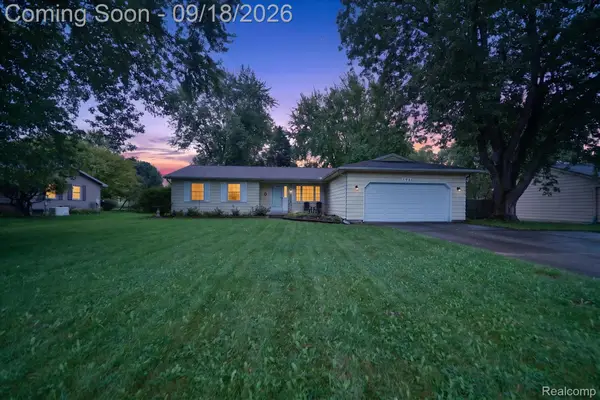 $325,000Active4 beds 3 baths1,884 sq. ft.
5844 Green Road, Haslett, MI 48840
MLS# 20261072992Listed by: EXP REALTY BEST LIFE AND COMPANY
- New
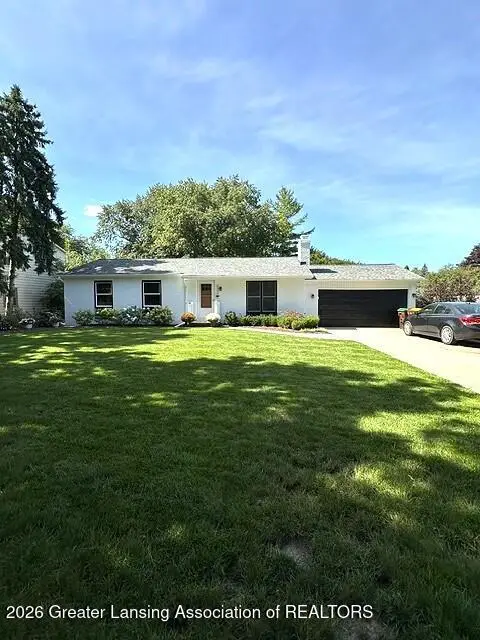 $389,900Active3 beds 3 baths2,362 sq. ft.
5939 Blythefield Drive, East Lansing, MI 48823
MLS# 299211Listed by: MUSSELMAN REALTY COMPANY - New
 $390,000Active3 beds 3 baths2,242 sq. ft.
5914 Buttonwood Drive, Haslett, MI 48840
MLS# 299197Listed by: FIVE STAR REAL ESTATE - LANSING - New
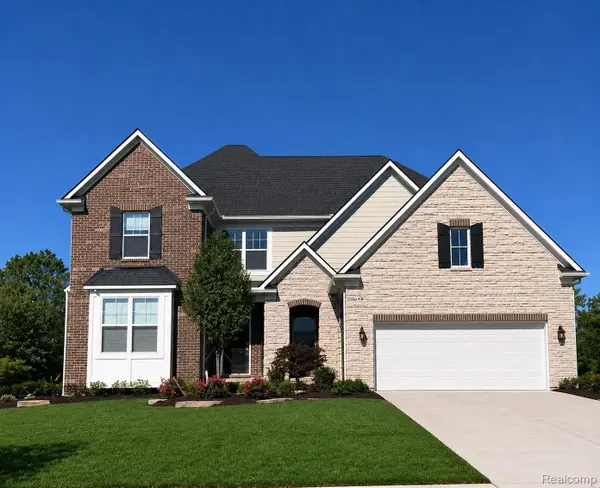 $687,990Active4 beds 4 baths3,476 sq. ft.
6352 Marsh Road, Pittsfield, MI 48197
MLS# 20261073899Listed by: PH RELOCATION SERVICES LLC - New
 $399,900Active3 beds 3 baths1,814 sq. ft.
1067 Wild Ginger Trail, Haslett, MI 48840
MLS# 299143Listed by: INSPIRED HOME LLC - Open Sat, 12 to 3pmNew
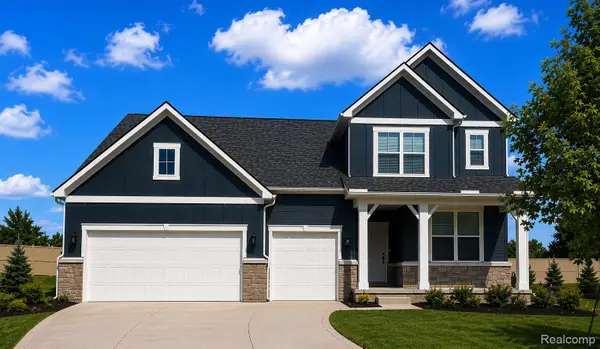 $535,990Active4 beds 3 baths2,621 sq. ft.
6299 Marsh Road, Pittsfield, MI 48197
MLS# 20261071980Listed by: PH RELOCATION SERVICES LLC - New
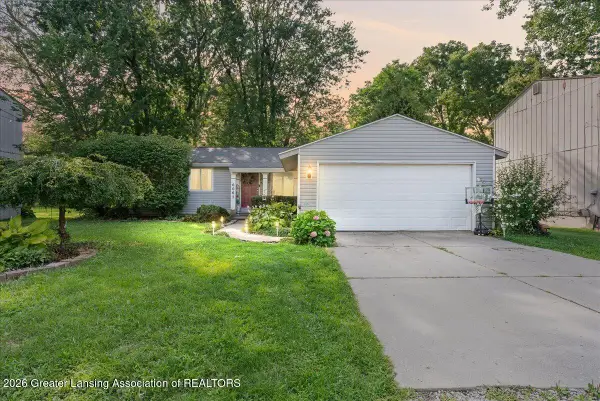 $240,000Active3 beds 1 baths1,388 sq. ft.
6067 Hart Street, East Lansing, MI 48823
MLS# 298998Listed by: HOMEDATION REALTY 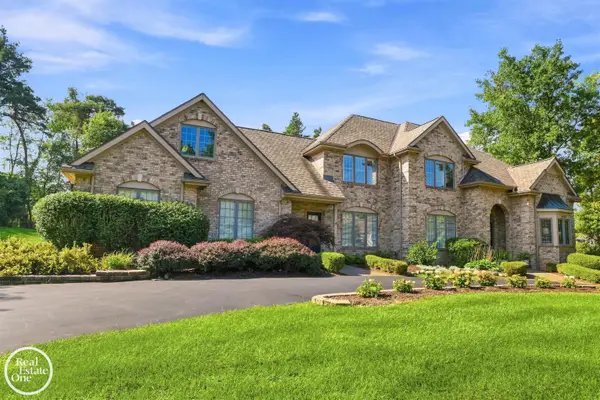 $1,039,000Active5 beds 7 baths6,490 sq. ft.
2453 PINE HOLLOW DR, EastLansing, MI 48823
MLS# 58050220770Listed by: REAL ESTATE ONE GROSSE POINTE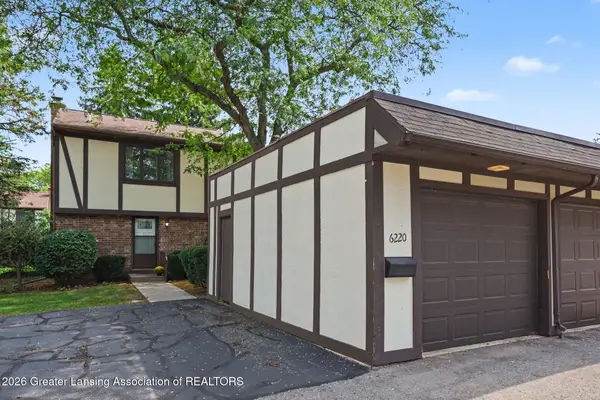 $169,900Active3 beds 2 baths1,392 sq. ft.
6220 Cobblers Drive, East Lansing, MI 48823
MLS# 298989Listed by: COLDWELL BANKER PROFESSIONALS-E.L.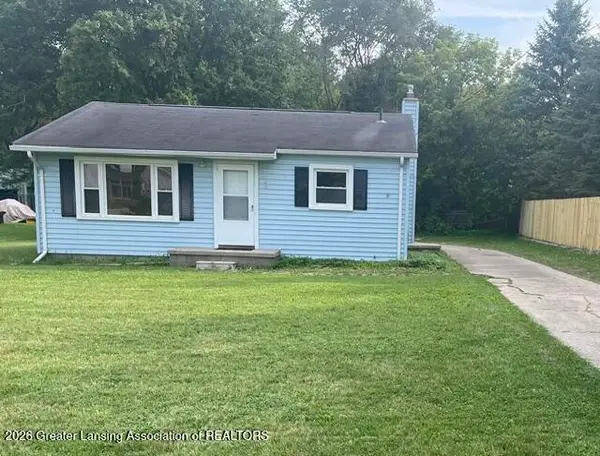 $159,900Active2 beds 1 baths900 sq. ft.
3485 E Lake Lansing Road, East Lansing, MI 48823
MLS# 298978Listed by: RE/MAX REAL ESTATE PROFESSIONALS


Protect your home and budget from life's surprises with an Assurant Home Warranty, backed by a partner that supports you through every step of homeownership. Explore Plans.
©2026 Century 21 Real Estate LLC. All rights reserved. CENTURY 21®, the CENTURY 21 Logo and C21® are service marks owned by Century 21 Real Estate LLC. Century 21 Real Estate LLC fully supports the principles of the Fair Housing Act and the Equal Opportunity Act. Each office is independently owned and operated. Listing information is deemed reliable but not guaranteed accurate.