
5276 Haversham Drive, Haslett, MI 48840
Local realty services provided by:CENTURY 21 Affiliated
5276 Haversham Drive,Haslett, MI 48840
$389,000
- 3 Beds
- 3 Baths
- 3,074 sq. ft.
- Single family
- Active
Upcoming open houses
- Sat, Oct 2402:30 pm - 04:00 pm
Listed by: hope bungard
Office: exp realty - haslett
MLS#:300009
Source:MI_GLAR
Price summary
- Price:$389,000
- Price per sq. ft.:$127.54
About this home
This beautiful 3-bedroom, 2.5-bathroom home in Haslett's sought-after Old English neighborhood offers the perfect blend of comfort, space, and charm. Set on a picturesque corner lot, the property showcases mature landscaping, established garden beds, and a fully fenced backyard, giving you plenty of room for outdoor relaxation, gardening, and play. Enter inside to a welcoming entryway that opens into a vaulted living room, where a two-sided fireplace and abundant natural light create a warm, inviting space to gather. Just beyond, the three-season room features floor-to-ceiling windows, perfect for morning coffee or enjoying the view year after year. The updated kitchen is designed for everyday living and entertaining alike, with stainless steel appliances, stone countertops, center island, pantry, and an eat-in dining area with doors leading to the backyard. The spacious main-level primary suite offers a walk-in closet and a private bath complete with a soaker tub, separate shower, and double vanity. Also on the main level, a home office with a half bath close by provides a quiet spot to work from home. Upstairs, a versatile loft, two additional bedrooms, and a full bath give everyone room to spread out. The finished basement adds even more bonus living space along with ample storage. Don't miss this Haslett gem!...
Contact an agent
Home facts
- Year built:1996
- Subdivision & Development:Old English
- Listing ID #:300009
- Added:2 day(s) ago
- Updated:October 22, 2026 at 04:01 PM
Rooms and interior
- Bedrooms:3
- Total bathrooms:3
- Full bathrooms:2
- Half bathrooms:1
- Rooms Total:7
- Flooring:Carpet, Ceramic Tile, Linoleum
- Dining Description:Eat-in Kitchen
- Kitchen Description:Dishwasher, Disposal, Eat-in Kitchen, Kitchen Island, Range, Refrigerator
- Bedroom Description:Primary Downstairs
- Basement Description:Full, Partially Finished
- Living area:3,074 sq. ft.
Heating and cooling
- Cooling:Central Air
- Heating:Central, Heating
- Central air:Yes
Structure and exterior
- Roof:Shingle
- Year built:1996
- Building area:3,074 sq. ft.
- Lot area:0.32 Acres
- Lot Features:Back Yard, Few Trees
- Architectural Style:Traditional
- Construction Materials:Brick, Vinyl Siding
- Exterior Features:Deck
- Levels:Two
Utilities
- Water:Public, Water Connected
- Sewer:Public Sewer, Sewer Connected
Finances and disclosures
- Price:$389,000
- Price per sq. ft.:$127.54
- Tax amount:$8,831 (2025)
Features and amenities
- Appliances:Dishwasher, Disposal, Dryer, Range, Refrigerator, Washer, Water Heater
- Laundry features:Dryer, Laundry Room, Washer
- Amenities:Pantry, Storage, Vaulted Ceiling(s), Walk-In Closet(s)
Parking
- Parking description:Attached, Driveway, Garage, Paved
- Garage spaces:2
New listings near 5276 Haversham Drive
- Open Sat, 12 to 3pmNew
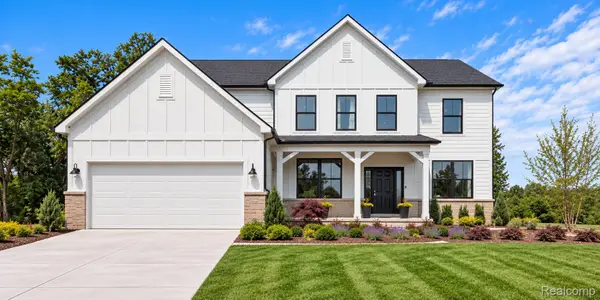 $724,990Active5 beds 4 baths3,277 sq. ft.
6352 Marsh RD, Pittsfield, MI 48197
MLS# 20261084042Listed by: PH RELOCATION SERVICES LLC
- Open Sat, 12 to 3pmNew
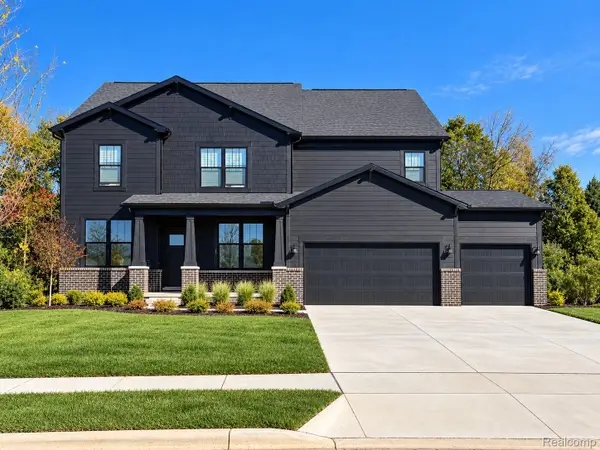 $697,990Active4 beds 4 baths3,429 sq. ft.
6328 Marsh RD, Pittsfield, MI 48197
MLS# 20261084569Listed by: PH RELOCATION SERVICES LLC - Open Sun, 12 to 2pmNew
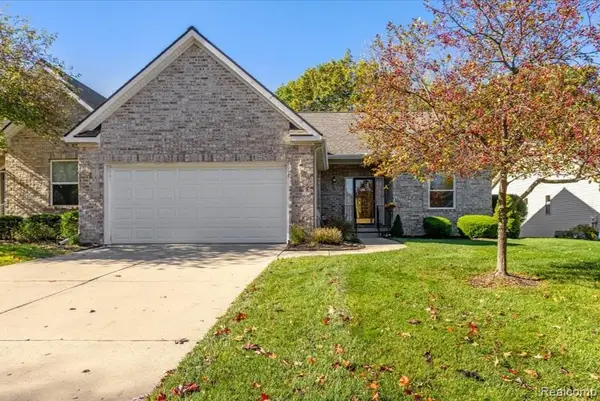 $429,900Active2 beds 3 baths2,546 sq. ft.
2315 Sapphire LN, EastLansing, MI 48823
MLS# 20261082899Listed by: KW REALTY LIVINGSTON - New
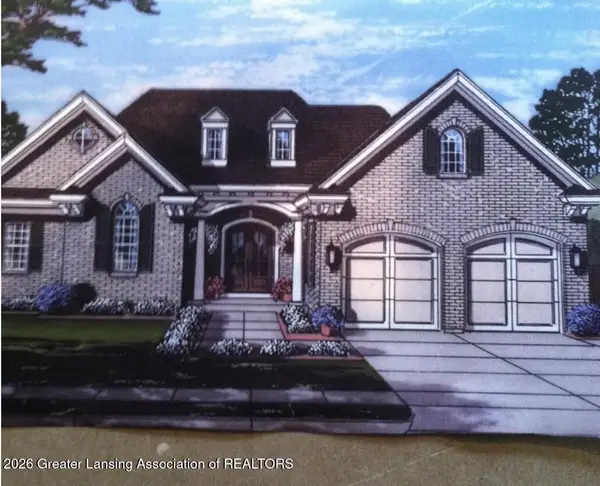 $159,900Active0.23 Acres
6243 W Golfridge Drive, East Lansing, MI 48823
MLS# 300050Listed by: RE/MAX REAL ESTATE PROFESSIONALS - New
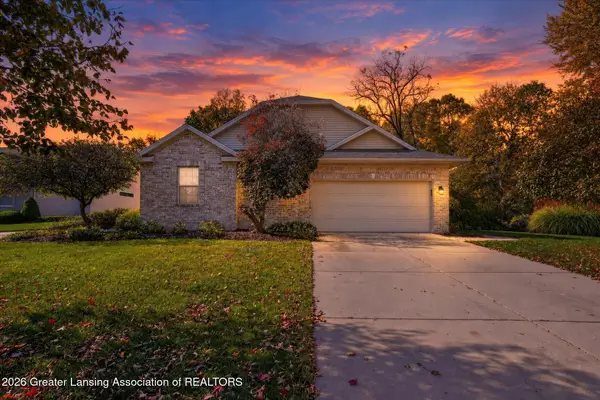 $359,900Active3 beds 3 baths2,104 sq. ft.
2311 Sapphire Lane, East Lansing, MI 48823
MLS# 299987Listed by: NATIONAL REALTY CENTERS - New
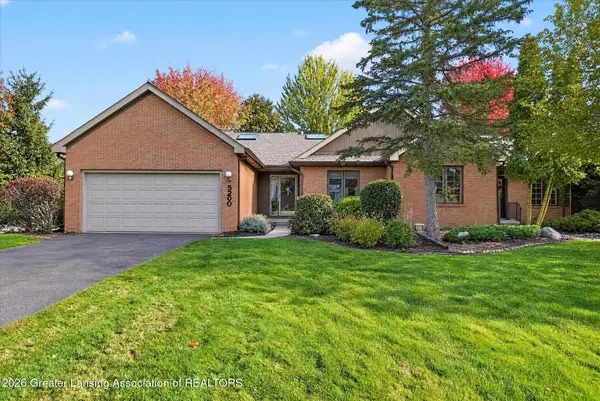 $305,000Active2 beds 3 baths2,396 sq. ft.
5260 Golden Circle, East Lansing, MI 48823
MLS# 299996Listed by: COLDWELL BANKER PROFESSIONALS-E.L. - New
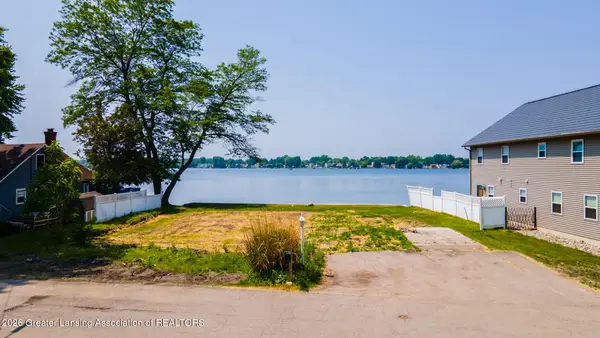 $399,900Active0.16 Acres
6403 E Reynolds Road, Haslett, MI 48840
MLS# 299988Listed by: SMEAK REAL ESTATE COMPANY - New
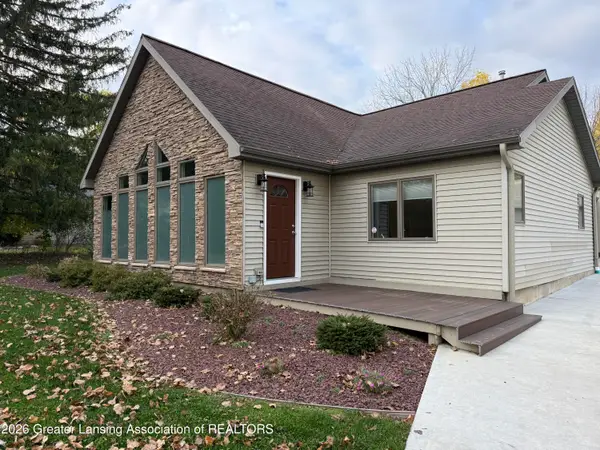 $449,500Active-- beds 2 baths1,970 sq. ft.
2324 Raby Road, East Lansing, MI 48823
MLS# 299985Listed by: RE/MAX REAL ESTATE PROFESSIONALS - New
 $109,900Active2 beds 1 baths805 sq. ft.
5402 Maple Ridge #36, Haslett, MI 48840
MLS# 299979Listed by: KELLER WILLIAMS REALTY LANSING


Protect your home and budget from life's surprises with an Assurant Home Warranty, backed by a partner that supports you through every step of homeownership. Explore Plans.
©2026 Century 21 Real Estate LLC. All rights reserved. CENTURY 21®, the CENTURY 21 Logo and C21® are service marks owned by Century 21 Real Estate LLC. Century 21 Real Estate LLC fully supports the principles of the Fair Housing Act and the Equal Opportunity Act. Each office is independently owned and operated. Listing information is deemed reliable but not guaranteed accurate.