
5260 Golden Circle, East Lansing, MI 48823
Local realty services provided by:CENTURY 21 Affiliated
5260 Golden Circle,East Lansing, MI 48823
$305,000
- 2 Beds
- 3 Baths
- 2,396 sq. ft.
- Condominium
- Active
Listed by: lori hacker, jackson & hacker real estate group
Office: coldwell banker professionals-e.l.
MLS#:299996
Source:MI_GLAR
Price summary
- Price:$305,000
- Price per sq. ft.:$97.76
- Monthly HOA dues:$500
About this home
Pond views! Walk-out attached ranch condo with 2 huge skylights, one lighting up the stairwell to the lower level and the other one in the main bathroom! Brick front facade. Long drive that starts out as joint and veers off to garages. Double coat closet in foyer. Vaulted ceiling in living room with 3 floor-to-ceiling windows, gas fireplace centered on the back wall, open to dining room. Glass door from dining room to deck overlooking pond. Side window in dining room plus this room is open to the kitchen by a half wall. The large kitchen has a window over the sink with water views, plenty of cabinet and counter space, eat-in area with side window. A pantry and coat closet are in the mud-room off garage entry. Primary bedroom with over-sized walk-through closet including built-in cabinets. The 2nd bedroom with private sink has been transformed into a small den with washer and dryer in the closet. The large lower level features a family room with gas fireplace, walk-out access and walk-up wet bar with mini frig. There is a 2nd bedroom and full bath plus office area with two walls of bookshelves off the family room. The open stairway to the lower level is L-shaped for ease in descent. The unfinished portion of the basement has a nice tool bench, sump pump, plenty of storage areas and new (2025) furnace. The $500 monthly HOA fee includes exterior maintenance, snow and trash removal, lawn maintenance. The special assessment for 2026 has been paid in full....
Contact an agent
Home facts
- Year built:1995
- Subdivision & Development:Wildwood Lake
- Listing ID #:299996
- Added:3 day(s) ago
- Updated:October 22, 2026 at 10:59 PM
Rooms and interior
- Bedrooms:2
- Total bathrooms:3
- Full bathrooms:2
- Half bathrooms:1
- Rooms Total:5
- Flooring:Carpet, Tile
- Dining Description:Eat-in Kitchen
- Kitchen Description:Dishwasher, Disposal, Eat-in Kitchen, Electric Range, Microwave, Range, Refrigerator
- Basement Description:Bath/Stubbed, Daylight, Exterior Entry, Full, Partially Finished, Sump Pump, Walk-Out Access
- Living area:2,396 sq. ft.
Heating and cooling
- Cooling:Central Air
- Heating:Forced Air, Heating, Natural Gas
- Central air:Yes
Structure and exterior
- Roof:Shingle
- Year built:1995
- Building area:2,396 sq. ft.
- Architectural Style:Ranch
- Construction Materials:Brick, Rough Sawn
- Exterior Features:Covered, Deck, Front Porch
- Foundation Description:Concrete Perimeter
- Levels:One
Utilities
- Water:Public
- Sewer:Public Sewer
Finances and disclosures
- Price:$305,000
- Price per sq. ft.:$97.76
- Tax amount:$6,139 (2025)
Features and amenities
- Appliances:Dishwasher, Disposal, Dryer, Electric Range, Gas Water Heater, Microwave, Range, Refrigerator, Washer
- Laundry features:Dryer, Laundry Closet, Main Level, Washer
- Amenities:Bookcases, Built-in Features, Ceiling Fan(s), Crown Molding, Double Pane Windows, Pantry, Snow Removal, Trash, Vaulted Ceiling(s)
Parking
- Parking description:Asphalt, Attached, Garage Door Opener, Garage Faces Front
- Garage spaces:2
New listings near 5260 Golden Circle
- Open Sun, 2 to 4pmNew
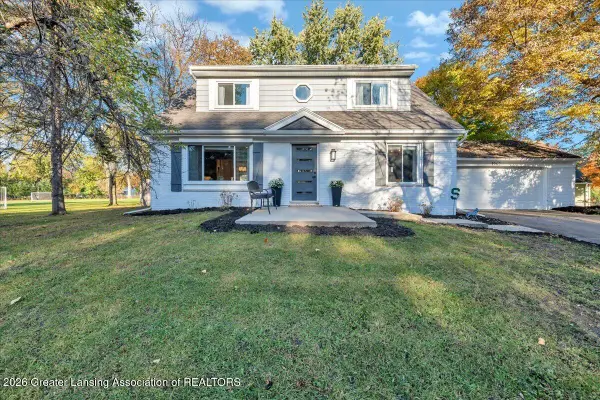 $394,900Active4 beds 3 baths3,251 sq. ft.
1942 Tamarisk Drive, East Lansing, MI 48823
MLS# 300102Listed by: RE/MAX REAL ESTATE PROFESSIONALS - Open Sat, 12 to 2pmNew
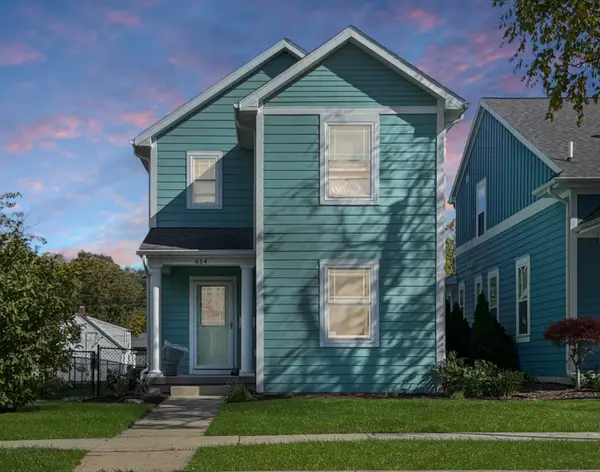 $295,000Active4 beds 3 baths1,992 sq. ft.
614 Virginia Avenue, East Lansing, MI 48823
MLS# 26056068Listed by: RE/MAX REAL ESTATE PROFESSIONALS - Open Sat, 2:30 to 4:30pmNew
 $335,000Active3 beds 3 baths1,610 sq. ft.
3725 Shearwater Lane, East Lansing, MI 48823
MLS# 26056030Listed by: RE/MAX REAL ESTATE PROFESSIONALS - New
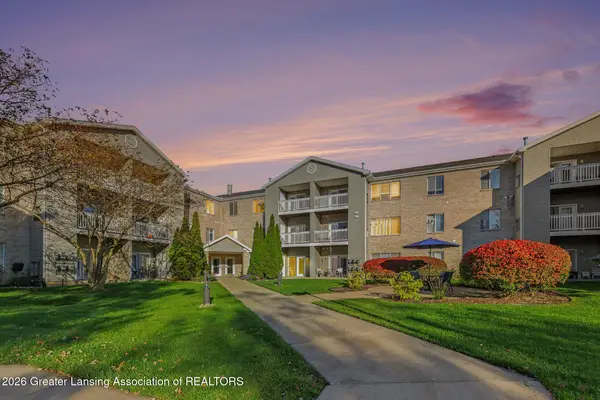 $179,900Active2 beds 2 baths987 sq. ft.
338 W Saginaw Street #352, East Lansing, MI 48823
MLS# 300069Listed by: COLDWELL BANKER PROFESSIONALS-E.L. - New
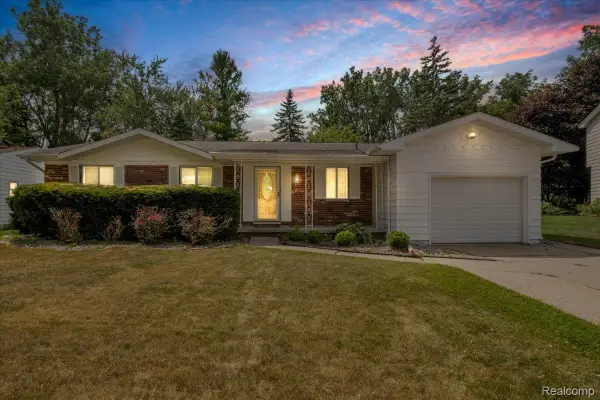 $324,900Active4 beds 3 baths2,158 sq. ft.
1933 Tamarisk DR, EastLansing, MI 48823
MLS# 20261083273Listed by: REAL BROKER, LLC DEARBORN
- New
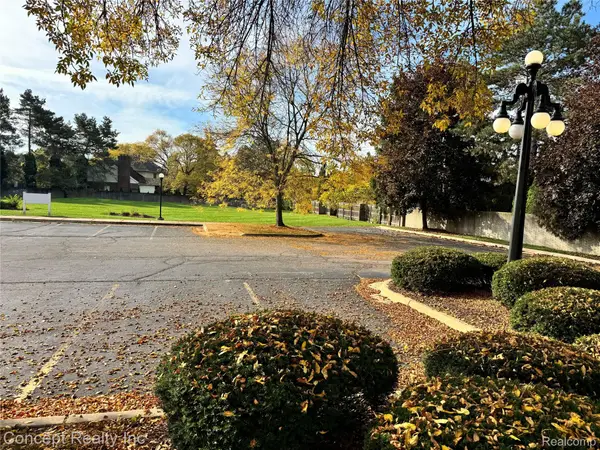 $1Active1.18 Acres
1300 E Lake Lansing RD, EastLansing, MI 48823
MLS# 20261084168Listed by: CONCEPT REALTY - New
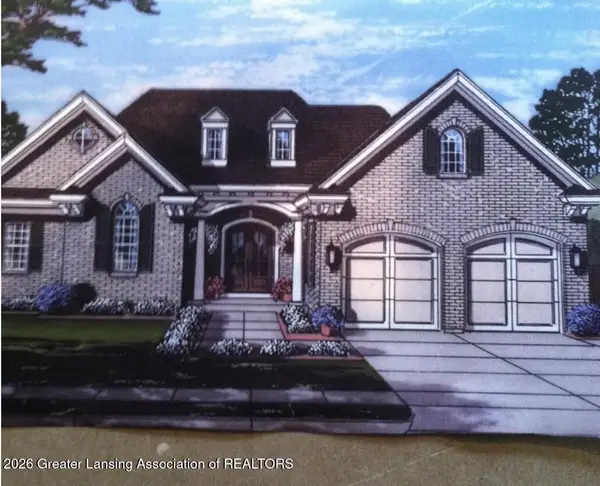 $159,900Active0.23 Acres
6243 W Golfridge Drive, East Lansing, MI 48823
MLS# 300050Listed by: RE/MAX REAL ESTATE PROFESSIONALS - Open Sat, 12 to 1:30pmNew
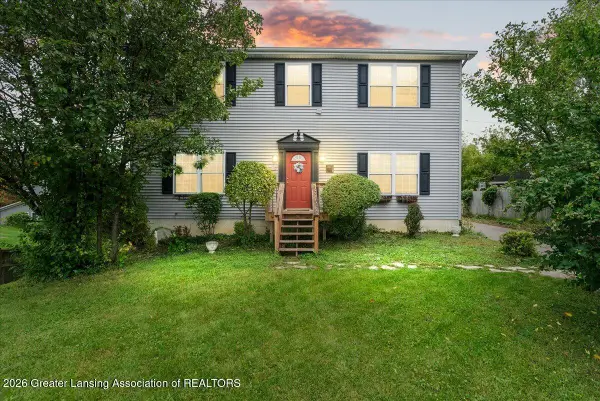 $439,000Active4 beds 3 baths2,836 sq. ft.
1652 Coolidge Road, East Lansing, MI 48823
MLS# 300043Listed by: EXP REALTY - HASLETT - New
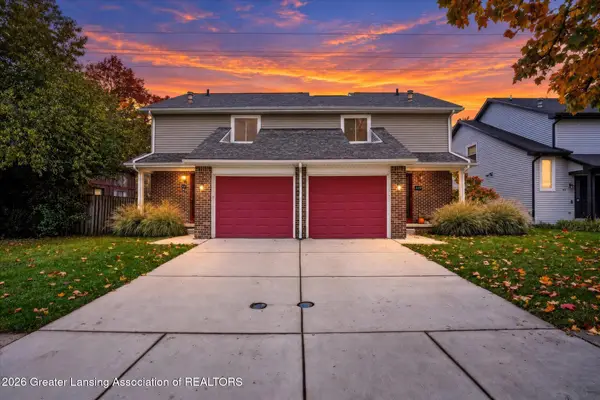 $360,000Active-- beds 2 baths
837 Beechlawn Court #837-839, East Lansing, MI 48823
MLS# 300017Listed by: RE/MAX REAL ESTATE PROFESSIONALS - New
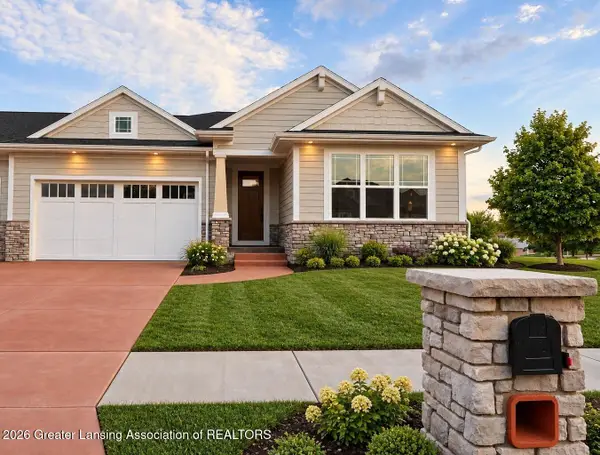 $504,500Active3 beds 3 baths2,608 sq. ft.
593 Aquila Drive, East Lansing, MI 48823
MLS# 300007Listed by: MAYBERRY REAL ESTATE


Protect your home and budget from life's surprises with an Assurant Home Warranty, backed by a partner that supports you through every step of homeownership. Explore Plans.
©2026 Century 21 Real Estate LLC. All rights reserved. CENTURY 21®, the CENTURY 21 Logo and C21® are service marks owned by Century 21 Real Estate LLC. Century 21 Real Estate LLC fully supports the principles of the Fair Housing Act and the Equal Opportunity Act. Each office is independently owned and operated. Listing information is deemed reliable but not guaranteed accurate.