
8886 Coleman Road, Haslett, MI 48840
Local realty services provided by:CENTURY 21 Dynamic Realty
Listed by: christian michael braun
Office: re/max real estate professionals
MLS#:71026040972
Source:MI_REALCOMP
Price summary
- Price:$325,000
- Price per sq. ft.:$124.62
About this home
Welcome to 8886 Coleman Rd., Haslett! This 1,464 sq. ft. ranch sits on a beautiful 1.3-acre lot in the award-winning Haslett Public School District and offers the added benefit of Clinton County with desirable Bath Township taxes. The home features 4 bedrooms, 2 and a half baths , along with a spacious front three-season room that could easily be converted into additional year-round living space. At the rear of the home, enjoy a four-season room with a loft overlooking the private, wooded backyard and large deck--perfect for relaxing or entertaining. The walkout basement is ready for your finishing touches and includes an injector crock, making it easy to add a future full bathroom. The home is also serviced by natural gas, offering the convenience and efficiency many buyers prefer. An attached oversized two-car garage provides plenty of storage and convenience. With solid bones, an exceptional location, and endless potential, this home is a fantastic opportunity to buildequity and customize a property to fit your style. Schedule your private showing today!...
Contact an agent
Home facts
- Year built:1980
- Listing ID #:71026040972
- Added:39 day(s) ago
- Updated:September 15, 2026 at 10:09 AM
Rooms and interior
- Bedrooms:4
- Total bathrooms:3
- Full bathrooms:2
- Half bathrooms:1
- Rooms Total:10
- Flooring:Carpet, Tile, Vinyl, Wood
- Basement Description:Daylight, Walk-Out Access
- Living area:1,464 sq. ft.
Heating and cooling
- Cooling:Ceiling Fans, Central Air
- Heating:Forced Air, Natural Gas, Wall Furnace
Structure and exterior
- Roof:Shingle
- Year built:1980
- Building area:1,464 sq. ft.
- Lot area:1.32 Acres
- Architectural Style:Ranch
- Construction Materials:Wood Siding
- Exterior Features:Deck, Enclosed, Patio, Screened
Utilities
- Water:Well
- Sewer:Septic Tank
Finances and disclosures
- Price:$325,000
- Price per sq. ft.:$124.62
- Tax amount:$4,329
Features and amenities
- Appliances:Dishwasher, Dryer, Microwave, Range, Refrigerator, Washer
- Laundry features:In Basement, Washer Hookup
Parking
- Parking description:Attached, Concrete, Gravel
- Garage spaces:2

New listings near 8886 Coleman Road
- New
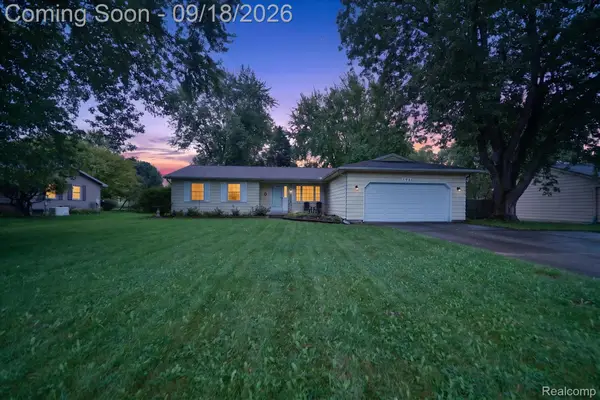 $325,000Active4 beds 3 baths1,884 sq. ft.
5844 Green Road, Haslett, MI 48840
MLS# 20261072992Listed by: EXP REALTY BEST LIFE AND COMPANY - New
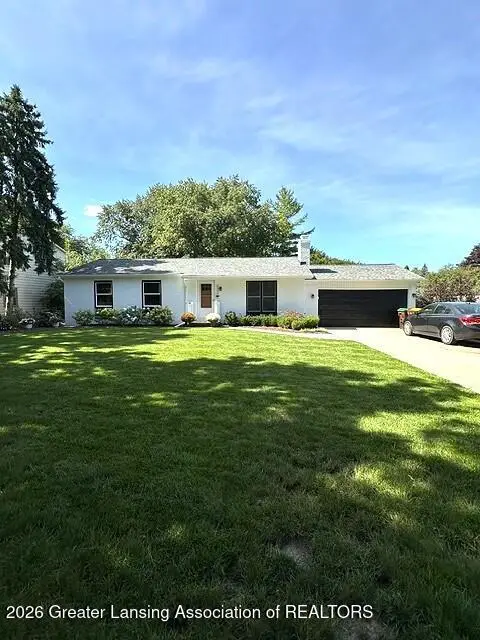 $389,900Active3 beds 3 baths2,362 sq. ft.
5939 Blythefield Drive, East Lansing, MI 48823
MLS# 299211Listed by: MUSSELMAN REALTY COMPANY - New
 $390,000Active3 beds 3 baths2,242 sq. ft.
5914 Buttonwood Drive, Haslett, MI 48840
MLS# 299197Listed by: FIVE STAR REAL ESTATE - LANSING - New
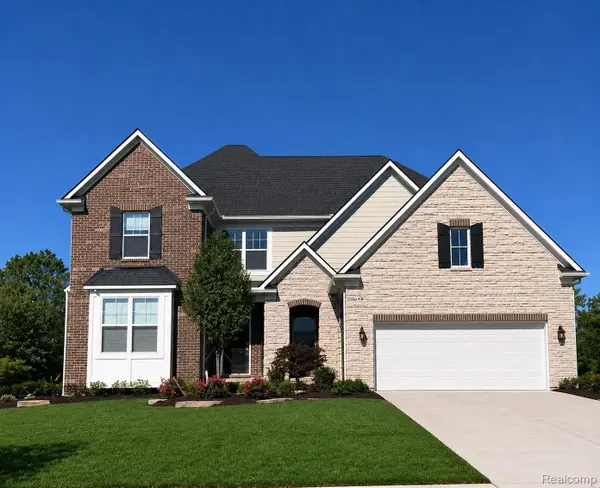 $687,990Active4 beds 4 baths3,476 sq. ft.
6352 Marsh Road, Pittsfield, MI 48197
MLS# 20261073899Listed by: PH RELOCATION SERVICES LLC - New
 $399,900Active3 beds 3 baths1,814 sq. ft.
1067 Wild Ginger Trail, Haslett, MI 48840
MLS# 299143Listed by: INSPIRED HOME LLC - Open Sat, 12 to 3pmNew
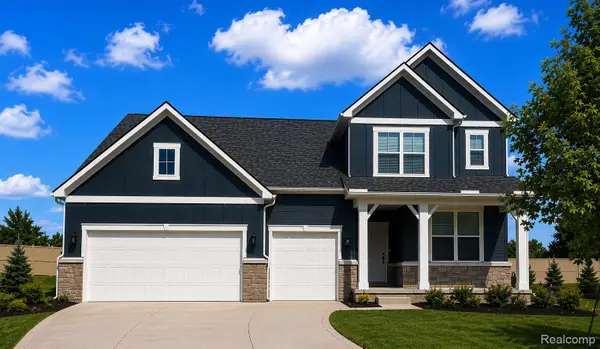 $535,990Active4 beds 3 baths2,621 sq. ft.
6299 Marsh Road, Pittsfield, MI 48197
MLS# 20261071980Listed by: PH RELOCATION SERVICES LLC - New
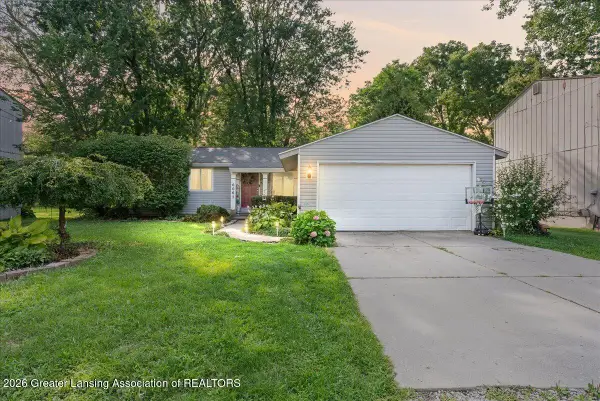 $240,000Active3 beds 1 baths1,388 sq. ft.
6067 Hart Street, East Lansing, MI 48823
MLS# 298998Listed by: HOMEDATION REALTY 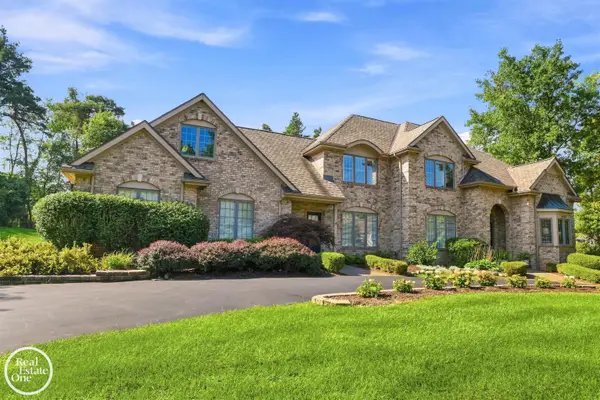 $1,039,000Active5 beds 7 baths6,490 sq. ft.
2453 PINE HOLLOW DR, EastLansing, MI 48823
MLS# 58050220770Listed by: REAL ESTATE ONE GROSSE POINTE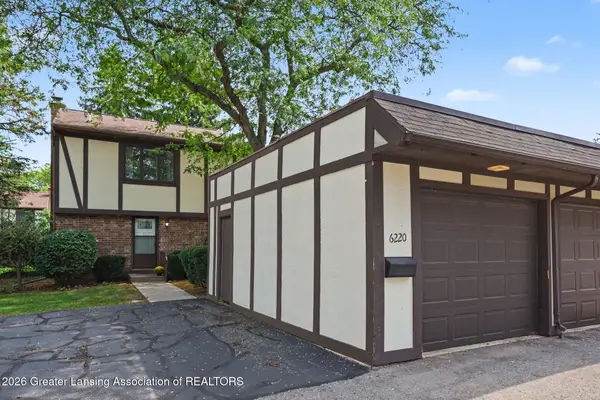 $169,900Active3 beds 2 baths1,392 sq. ft.
6220 Cobblers Drive, East Lansing, MI 48823
MLS# 298989Listed by: COLDWELL BANKER PROFESSIONALS-E.L.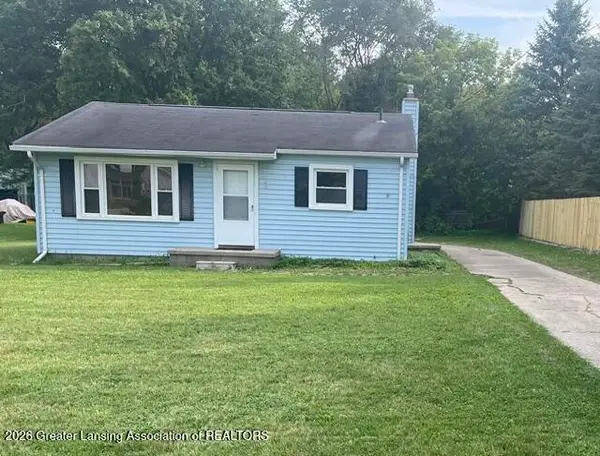 $159,900Active2 beds 1 baths900 sq. ft.
3485 E Lake Lansing Road, East Lansing, MI 48823
MLS# 298978Listed by: RE/MAX REAL ESTATE PROFESSIONALS


Protect your home and budget from life's surprises with an Assurant Home Warranty, backed by a partner that supports you through every step of homeownership. Explore Plans.
©2026 Century 21 Real Estate LLC. All rights reserved. CENTURY 21®, the CENTURY 21 Logo and C21® are service marks owned by Century 21 Real Estate LLC. Century 21 Real Estate LLC fully supports the principles of the Fair Housing Act and the Equal Opportunity Act. Each office is independently owned and operated. Listing information is deemed reliable but not guaranteed accurate.