
1136 Country Club, Hastings, MI 49058
Local realty services provided by:CENTURY 21 Northland
1136 Country Club,Hastings, MI 49058
$368,900
- 4 Beds
- 3 Baths
- 1,777 sq. ft.
- Single family
- Pending
Listed by: michelle gaudreau, danielle lacanaria
Office: greenridge realty (caledonia)
MLS#:70561435
Source:MI_REALSOURCE
Price summary
- Price:$368,900
- Price per sq. ft.:$152.88
About this home
Thoughtfully updated while maintaining the character that makes a house feel like home, this Hastings property offers comfortable spaces for everyday living, plenty of room to gather and an outdoor setting you'll look forward to enjoying all summer. A warm welcome begins at the new stamped-concrete front porch, framed by Craftsman-style columns and a rich tongue-and-groove wood ceiling, with a new front door completing the look. Inside, crown molding, updated lighting, fresh paint and newer laminate flooring create a refreshed feel while preserving the home's warmth and personality. The kitchen is designed for both busy mornings and time spent together, with granite counters, newer stainless appliances, abundant cabinetry and a snack ledge. The adjoining breakfast nook offers a casual place to begin the day, while the formal dining room near the front entrance provides space for holidays, celebrations and dinners with friends. In the living room, maple built-ins surround a
Contact an agent
Home facts
- Year built:1979
- Listing ID #:70561435
- Added:22 day(s) ago
- Updated:October 09, 2026 at 08:57 AM
Rooms and interior
- Bedrooms:4
- Total bathrooms:3
- Full bathrooms:2
- Half bathrooms:1
- Rooms Total:8
- Kitchen Description:Dishwasher, Microwave, Range/Oven, Refrigerator
- Basement Description:Egress/Daylight Windows
- Living area:1,777 sq. ft.
Heating and cooling
- Heating:Forced Air, Natural Gas
Structure and exterior
- Year built:1979
- Building area:1,777 sq. ft.
- Lot area:0.4 Acres
- Construction Materials:Stone, Vinyl Siding
- Foundation Description:Basement
- Levels:2 Story
Finances and disclosures
- Price:$368,900
- Price per sq. ft.:$152.88
- Tax amount:$2,027
Features and amenities
- Appliances:Dishwasher, Dryer, Microwave, Range/Oven, Refrigerator, Washer
- Laundry features:Dryer, Washer
Parking
- Parking description:Attached Garage, Garage Door Opener
- Garage spaces:2
 Provided through IDX via MiRealSource. Courtesy of MiRealSource Shareholder. Copyright MiRealSource. The information published and disseminated by MiRealSource is communicated verbatim, without change by MiRealSource, as filed with MiRealSource by its members. The accuracy of all information, regardless of source, is not guaranteed or warranted. All information should be independently verified. Copyright 2026 MiRealSource. All rights reserved. The information provided hereby constitutes proprietary information of MiRealSource, Inc. and its shareholders, affiliates and licensees and may not be reproduced or transmitted in any form or by any means, electronic or mechanical, including photocopy, recording, scanning or any information storage and retrieval system, without written permission from MiRealSource, Inc. MI_REALSOURCE Member Broker: Brad Platt
New listings near 1136 Country Club
- New
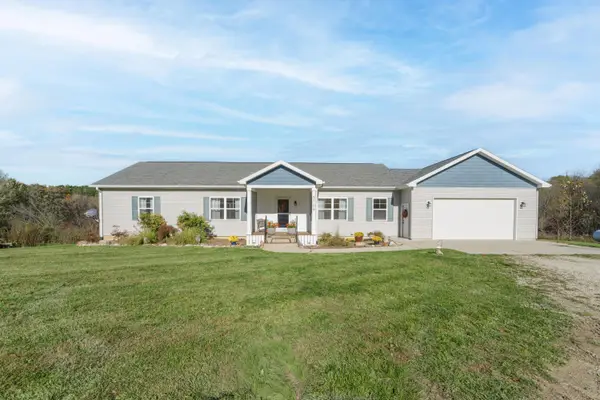 $700,000Active3 beds 2 baths1,860 sq. ft.
5709 Ickes Road, Hastings, MI 49058
MLS# 66026056092Listed by: CHUCK JAQUA, REALTOR - New
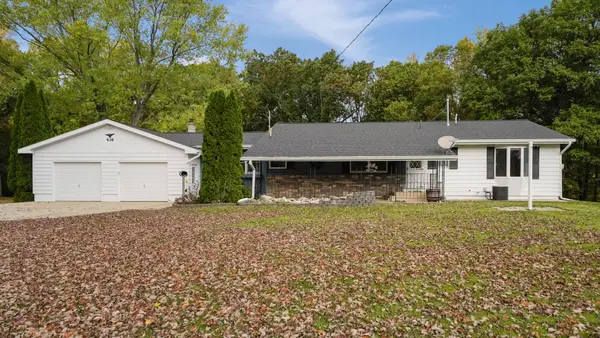 $349,900Active3 beds 2 baths2,494 sq. ft.
436 Stauffer Drive, Hastings, MI 49058
MLS# 65026055013Listed by: MILLER REAL ESTATE - New
 $244,900Active-- beds -- baths
404 S Jefferson Street, Hastings, MI 49058
MLS# 65026055100Listed by: ARTEMIS COMPANIES LLC - New
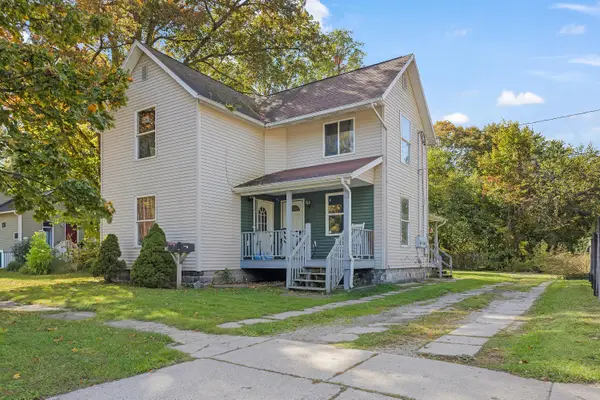 $199,900Active-- beds -- baths
116 S East Street, Hastings, MI 49058
MLS# 65026055101Listed by: ARTEMIS COMPANIES LLC - New
 $239,900Active-- beds -- baths
701 Newton Court, Hastings, MI 49058
MLS# 65026055103Listed by: ARTEMIS COMPANIES LLC - New
 $199,900Active-- beds -- baths
721 Newton Court, Hastings, MI 49058
MLS# 65026055104Listed by: ARTEMIS COMPANIES LLC - New
 $219,900Active3 beds 1 baths1,671 sq. ft.
222 W Grant Street, Hastings, MI 49058
MLS# 65026055183Listed by: KELLER WILLIAMS GR EAST - New
 $175,000Active2 beds 1 baths1,437 sq. ft.
420 E Blair Street, Hastings, MI 49058
MLS# 65026055364Listed by: AMPLIFIED REAL ESTATE - New
 $229,900Active3 beds 2 baths1,352 sq. ft.
1556 Pinedale Drive, Hastings, MI 49058
MLS# 65026055157Listed by: BELLABAY REALTY LLC - New
 $219,900Active3 beds 1 baths1,657 sq. ft.
4400 Bayne Road, Hastings, MI 49058
MLS# 65026055656Listed by: LPT REALTY


Protect your home and budget from life's surprises with an Assurant Home Warranty, backed by a partner that supports you through every step of homeownership. Explore Plans.
©2026 Century 21 Real Estate LLC. All rights reserved. CENTURY 21®, the CENTURY 21 Logo and C21® are service marks owned by Century 21 Real Estate LLC. Century 21 Real Estate LLC fully supports the principles of the Fair Housing Act and the Equal Opportunity Act. Each office is independently owned and operated. Listing information is deemed reliable but not guaranteed accurate.