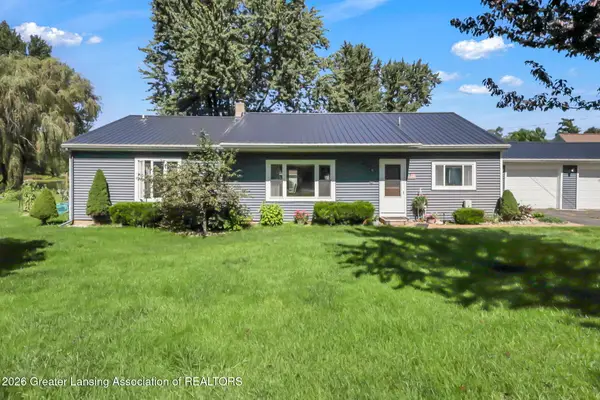
153 Mary Lou Drive, Hastings, MI 49058
Local realty services provided by:CENTURY 21 Riverpointe
153 Mary Lou Drive,Hastings, MI 49058
$235,000
- 3 Beds
- 2 Baths
- - sq. ft.
- Single family
- Sold
Listed by: karen czuk
Office: five star real estate
MLS#:26038670
Source:MI_MICHRIC
Sorry, we are unable to map this address
Price summary
- Price:$235,000
About this home
Welcome home to 153 Mary Lou Drive! Located in Carlton Twp at the end of a quiet dead-end street, this 3-bedroom, 2-full-bath walkout ranch offers a peaceful country setting just minutes from the City of Hastings. The home features an attached 2-car garage and a partially finished walkout lower level with a recreation room, wood-burning stove, full bathroom, and sliding glass doors leading to the backyard. Relax on the large deck overlooking the backyard and neighboring pond, where deer and wild turkeys are frequent visitors. Enjoy the privacy of a quiet setting with the convenience of nearby shopping, dining, schools, and other Hastings amenities!
Contact an agent
Home facts
- Year built:1977
- Listing ID #:26038670
- Added:47 day(s) ago
- Updated:September 13, 2026 at 06:59 AM
Rooms and interior
- Bedrooms:3
- Total bathrooms:2
- Full bathrooms:2
- Rooms Total:5
- Kitchen Description:Range, Refrigerator
- Basement:Yes
Heating and cooling
- Heating:Forced Air
Structure and exterior
- Year built:1977
- Lot Features:Wooded
- Construction Materials:Vinyl Siding
Utilities
- Water:Well
Finances and disclosures
- Price:$235,000
- Tax amount:$1,900 (2025)
Parking
- Garage:Yes
- Garage spaces:2
New listings near 153 Mary Lou Drive
- New
 $52,000Active1.04 Acres
V/L W Quimby Road #Lot 4, Hastings, MI 49058
MLS# 26048640Listed by: MILLER REAL ESTATE - New
 $52,000Active1.24 Acres
W Quimby Road #Lot 3, Hastings, MI 49058
MLS# 26048641Listed by: MILLER REAL ESTATE - New
 $52,000Active1.24 Acres
W Quimby, Hastings, MI 49058
MLS# 70558301Listed by: MILLER REAL ESTATE
- Open Sun, 12 to 2pmNew
 $399,900Active3 beds 2 baths1,537 sq. ft.
116 E Coats Grove Road, Hastings, MI 49058
MLS# 299160Listed by: CENTURY 21 AFFILIATED - New
 $189,000Active2 beds 2 baths976 sq. ft.
319 E Grant Street, Hastings, MI 49058
MLS# 26047953Listed by: KELLER WILLIAMS GR EAST - New
 $625,000Active5 beds 4 baths2,500 sq. ft.
2060 Dakota, Hastings, MI 49058
MLS# 70557267Listed by: GREENRIDGE REALTY (CALEDONIA) - New
 $179,900Active2 beds 1 baths1,116 sq. ft.
550 N Airport Road, Hastings, MI 49058
MLS# 26047207Listed by: MILLER REAL ESTATE - New
 $389,000Active3 beds 2 baths1,428 sq. ft.
8715 S M-37 Highway, Hastings, MI 49058
MLS# 26046999Listed by: MILLER REAL ESTATE  $359,900Pending3 beds 2 baths2,523 sq. ft.
3020 E M 79 Highway, Hastings, MI 49058
MLS# 26046949Listed by: UNITED REALTY SERVICES LLC- New
 $145,000Active3.8 Acres
Benzel Ct, Hastings, MI 49058
MLS# 70556522Listed by: RE/MAX UNITED (BELTLINE)


Protect your home and budget from life's surprises with an Assurant Home Warranty, backed by a partner that supports you through every step of homeownership. Explore Plans.
©2026 Century 21 Real Estate LLC. All rights reserved. CENTURY 21®, the CENTURY 21 Logo and C21® are service marks owned by Century 21 Real Estate LLC. Century 21 Real Estate LLC fully supports the principles of the Fair Housing Act and the Equal Opportunity Act. Each office is independently owned and operated. Listing information is deemed reliable but not guaranteed accurate.