2285 Yeckley, Hastings, MI 49058
Local realty services provided by:CENTURY 21 Northland
Listed by: david kooistra
Office: apex realty group
MLS#:70547115
Source:MI_REALSOURCE
Price summary
- Price:$949,900
- Price per sq. ft.:$297.03
About this home
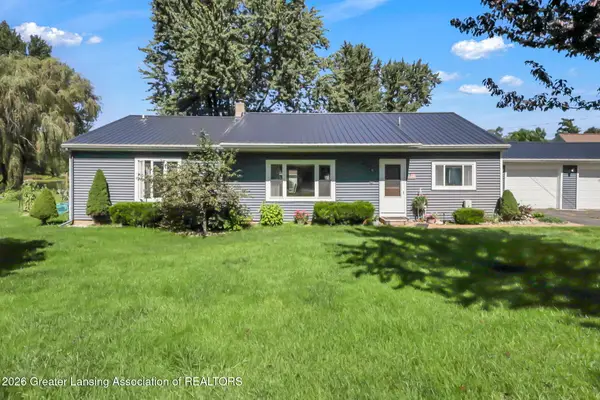
This 23+ acre property offers the ultimate private retreat while also presenting an incredible development opportunity, with the potential to add a private road and 7 to 11 additional building sites. A concept plan showing a 7-lot layout is included in the photos. The existing home could remain on its own lot and blend seamlessly into the new neighborhood. This well-built two-story home features real hardwood flooring, beautiful cedar trim throughout, and soaring cathedral ceilings that create a warm, spacious lodge-like feel. The kitchen is equipped with solid wood cabinetry, quartz countertops, a large two-tone center island, a dark gray herringbone tile backsplash, newer slate appliances, and a sliding glass door leading to the massive deck, which is also accessible from two living room sliders. The living room features a wood stove and breathtaking views, while the main floor also includes a large formal dining room, private office, laundry room, a versatile bedroom or flex space,
Contact an agent
Home facts
- Year built:1995
- Listing ID #:70547115
- Added:52 day(s) ago
- Updated:September 11, 2026 at 10:59 AM
Rooms and interior
- Bedrooms:4
- Total bathrooms:4
- Full bathrooms:4
- Rooms Total:10
- Kitchen Description:Dishwasher, Microwave, Range/Oven, Refrigerator
- Basement Description:Egress/Daylight Windows
- Living area:2,198 sq. ft.
Heating and cooling
- Heating:Baseboard, Forced Air, LP/Propane Gas, Radiant
Structure and exterior
- Year built:1995
- Building area:2,198 sq. ft.
- Lot area:23.25 Acres
- Construction Materials:Vinyl Siding
- Foundation Description:Basement
- Levels:2 Story
Finances and disclosures
- Price:$949,900
- Price per sq. ft.:$297.03
- Tax amount:$5,641
Features and amenities
- Appliances:Dishwasher, Dryer, Microwave, Range/Oven, Refrigerator, Washer
- Laundry features:Dryer, Washer
Parking
- Parking description:Attached Garage, Detached Garage, Garage Door Opener
- Garage spaces:3
 Provided through IDX via MiRealSource. Courtesy of MiRealSource Shareholder. Copyright MiRealSource. The information published and disseminated by MiRealSource is communicated verbatim, without change by MiRealSource, as filed with MiRealSource by its members. The accuracy of all information, regardless of source, is not guaranteed or warranted. All information should be independently verified. Copyright 2026 MiRealSource. All rights reserved. The information provided hereby constitutes proprietary information of MiRealSource, Inc. and its shareholders, affiliates and licensees and may not be reproduced or transmitted in any form or by any means, electronic or mechanical, including photocopy, recording, scanning or any information storage and retrieval system, without written permission from MiRealSource, Inc. MI_REALSOURCE Member Broker: Brad Platt
New listings near 2285 Yeckley
- New
 $52,000Active1.24 Acres
W Quimby, Hastings, MI 49058
MLS# 70558301Listed by: MILLER REAL ESTATE - Open Sun, 12 to 2pmNew
 $399,900Active3 beds 2 baths1,537 sq. ft.
116 E Coats Grove Road, Hastings, MI 49058
MLS# 299160Listed by: CENTURY 21 AFFILIATED - New
 $189,000Active2 beds 2 baths976 sq. ft.
319 E Grant Street, Hastings, MI 49058
MLS# 26047953Listed by: KELLER WILLIAMS GR EAST - New
 $625,000Active5 beds 4 baths2,500 sq. ft.
2060 Dakota, Hastings, MI 49058
MLS# 70557267Listed by: GREENRIDGE REALTY (CALEDONIA) - New
 $179,900Active2 beds 1 baths1,116 sq. ft.
550 N Airport Road, Hastings, MI 49058
MLS# 26047207Listed by: MILLER REAL ESTATE - New
 $389,000Active3 beds 2 baths1,428 sq. ft.
8715 S M-37 Highway, Hastings, MI 49058
MLS# 26046999Listed by: MILLER REAL ESTATE  $359,900Pending3 beds 2 baths2,523 sq. ft.
3020 E M 79 Highway, Hastings, MI 49058
MLS# 26046949Listed by: UNITED REALTY SERVICES LLC- New
 $145,000Active3.8 Acres
Benzel Ct, Hastings, MI 49058
MLS# 70556522Listed by: RE/MAX UNITED (BELTLINE) - New
 $239,000Active5 beds 2 baths2,423 sq. ft.
537 W Green Street, Hastings, MI 49058
MLS# 26046920Listed by: CHUCK JAQUA REALTOR INC. (HASTINGS) - New
 $449,900Active3 beds 2 baths1,472 sq. ft.
4695 Farrel Road, Hastings, MI 49058
MLS# 26046866Listed by: MILLER REAL ESTATE


Protect your home and budget from life's surprises with an Assurant Home Warranty, backed by a partner that supports you through every step of homeownership. Explore Plans.
©2026 Century 21 Real Estate LLC. All rights reserved. CENTURY 21®, the CENTURY 21 Logo and C21® are service marks owned by Century 21 Real Estate LLC. Century 21 Real Estate LLC fully supports the principles of the Fair Housing Act and the Equal Opportunity Act. Each office is independently owned and operated. Listing information is deemed reliable but not guaranteed accurate.