
903 E Mill Street, Hastings, MI 49058
Local realty services provided by:CENTURY 21 Signature Realty
903 E Mill Street,Hastings, MI 49058
$594,900
- 4 Beds
- 3 Baths
- 2,136 sq. ft.
- Single family
- Active
Listed by: patricia l doezema
Office: epique realty
MLS#:65026055812
Source:MI_REALCOMP
Price summary
- Price:$594,900
- Price per sq. ft.:$171.99
About this home
This home has been tastefully redone saving the original charm with updated elegance. The kitchen is the showstopper, sticking with the style of home it is completely new with time appropriate details added and a walk-in pantry. The kitchen flows beautifully into the dining room with oak hardwoods throughout. Off the dining room is the living room which has a real wood burning fireplace with insert to make it more efficient. Off the living room is an office/den that overlooks the back yard. The main floor boasts the amazing master suite with built ins and private bath. Main floor laundry as well. Upstairs features 3 bedrooms and another bathroom along with more built-ins. The outside of the home has also been updated with new windows, partial metal roof, gutters and a 390 sq ft covered deck featuring additional living and entertaining space and overlooking the above ground pool which is surrounded by artificial turf to keep the pool clean. Front covered porch with amazing views.There is a detached 2 stall stone-built garage that has a lean to off the back for more storage. There is a fenced in area that was once the garden everyone talked about that has a newly roofed and painted garden shed. It has a beautiful yard and 16 acres of woods with trails to explore. The acreage can also be accessed by Thorn St. 17.13 is the total acreage of the amazingly, loved and restored home...
Contact an agent
Home facts
- Year built:1890
- Listing ID #:65026055812
- Added:2 day(s) ago
- Updated:October 23, 2026 at 10:05 AM
Rooms and interior
- Bedrooms:4
- Total bathrooms:3
- Full bathrooms:2
- Half bathrooms:1
- Rooms Total:12
- Flooring:Wood
- Basement Description:Full
- Living area:2,136 sq. ft.
Heating and cooling
- Cooling:Central Air
- Heating:Forced Air, Natural Gas
Structure and exterior
- Roof:Asphalt, Metal
- Year built:1890
- Building area:2,136 sq. ft.
- Lot area:17.13 Acres
- Lot Features:Wooded
- Architectural Style:Farmhouse, Traditional
- Construction Materials:Wood Siding
- Exterior Features:Covered, Deck, Porch
- Foundation Description:Basement
Utilities
- Water:Public
- Sewer:Public Sewer
Finances and disclosures
- Price:$594,900
- Price per sq. ft.:$171.99
- Tax amount:$4,934
Features and amenities
- Appliances:Dishwasher, Disposal, Range, Refrigerator
- Laundry features:Laundry Room, Main Level
- Pool features:Above Ground
Parking
- Parking description:Concrete, Detached
- Garage spaces:2

New listings near 903 E Mill Street
- New
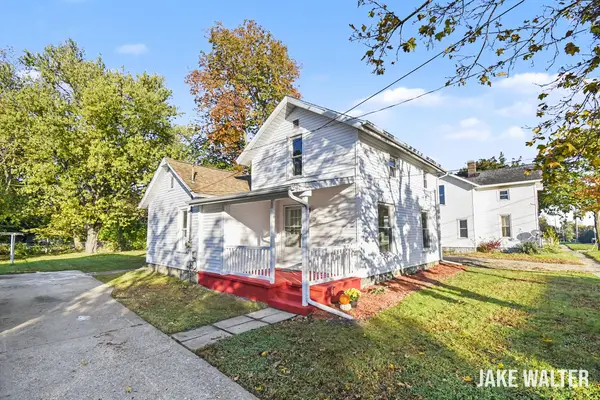 $219,900Active3 beds 1 baths1,337 sq. ft.
610 S Park Street, Hastings, MI 49058
MLS# 65026056243Listed by: FIVE STAR REAL ESTATE (GRANDV) - New
 $159,900Active3 beds 2 baths1,172 sq. ft.
804 W Grand Street, Hastings, MI 49058
MLS# 65026056166Listed by: MILLER REAL ESTATE - New
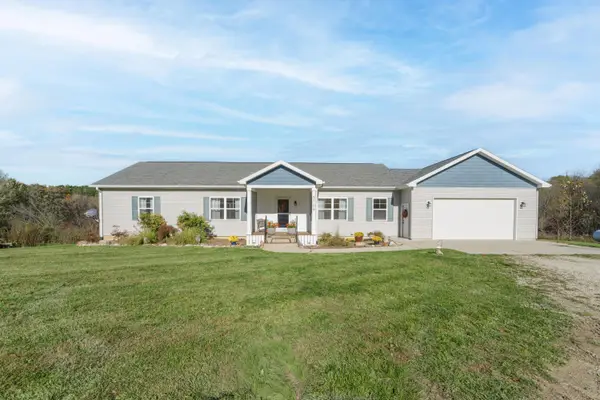 $700,000Active3 beds 2 baths1,860 sq. ft.
5709 Ickes Road, Hastings, MI 49058
MLS# 66026056092Listed by: CHUCK JAQUA, REALTOR - New
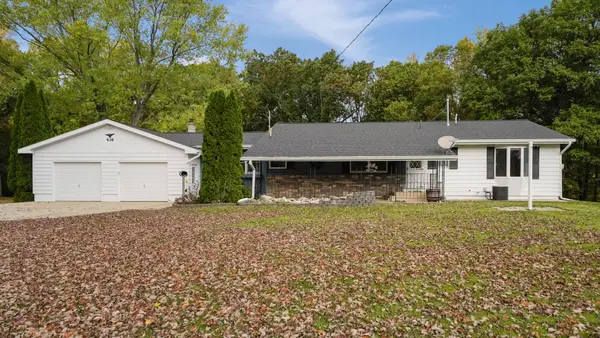 $349,900Active3 beds 2 baths2,494 sq. ft.
436 Stauffer Drive, Hastings, MI 49058
MLS# 65026055013Listed by: MILLER REAL ESTATE - New
 $244,900Active-- beds -- baths
404 S Jefferson Street, Hastings, MI 49058
MLS# 65026055100Listed by: ARTEMIS COMPANIES LLC - New
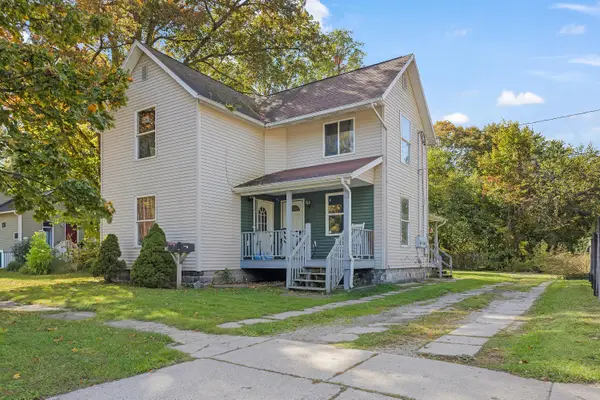 $199,900Active-- beds -- baths
116 S East Street, Hastings, MI 49058
MLS# 65026055101Listed by: ARTEMIS COMPANIES LLC - New
 $239,900Active-- beds -- baths
701 Newton Court, Hastings, MI 49058
MLS# 65026055103Listed by: ARTEMIS COMPANIES LLC - New
 $199,900Active-- beds -- baths
721 Newton Court, Hastings, MI 49058
MLS# 65026055104Listed by: ARTEMIS COMPANIES LLC - New
 $175,000Active2 beds 1 baths1,437 sq. ft.
420 E Blair Street, Hastings, MI 49058
MLS# 65026055364Listed by: AMPLIFIED REAL ESTATE - New
 $229,900Active3 beds 2 baths1,352 sq. ft.
1556 Pinedale Drive, Hastings, MI 49058
MLS# 65026055157Listed by: BELLABAY REALTY LLC


Protect your home and budget from life's surprises with an Assurant Home Warranty, backed by a partner that supports you through every step of homeownership. Explore Plans.
©2026 Century 21 Real Estate LLC. All rights reserved. CENTURY 21®, the CENTURY 21 Logo and C21® are service marks owned by Century 21 Real Estate LLC. Century 21 Real Estate LLC fully supports the principles of the Fair Housing Act and the Equal Opportunity Act. Each office is independently owned and operated. Listing information is deemed reliable but not guaranteed accurate.