
4038 Farrel, Hastings, MI 49058
Local realty services provided by:CENTURY 21 Northland
4038 Farrel,Hastings, MI 49058
$510,000
- 4 Beds
- 3 Baths
- 1,487 sq. ft.
- Single family
- Active
Listed by: justine hooper
Office: amplified real estate
MLS#:70561447
Source:MI_REALSOURCE
Price summary
- Price:$510,000
- Price per sq. ft.:$172.76
About this home
This recently updated 4-bedroom, 3-bath single-family residence offers nearly 3,000 square feet of finished living space in Hastings, situated on an expansive almost 2-acre lot that provides excellent privacy. The open floor plan and multiple bathrooms make this home practical for various living arrangements and daily routines. A 2-car garage and 30x 40 barn with electric provide convenient storage, work space and vehicle protection. The well and septic was tested last year with no problems, there is new windows, roof on barn and house and new siding as of 2022. Every room has been taken care of or updated since it was acquired and it is fully ready for its next owner. If you ask me the best parts are the basement wet bar, the double sliding doors and the massive amount light everywhere! Come fall in love with this beauty right now!
Contact an agent
Home facts
- Year built:2003
- Listing ID #:70561447
- Added:24 day(s) ago
- Updated:October 14, 2026 at 02:33 AM
Rooms and interior
- Bedrooms:4
- Total bathrooms:3
- Full bathrooms:3
- Rooms Total:4
- Kitchen Description:Dishwasher, Range/Oven, Refrigerator
- Basement Description:Egress/Daylight Windows
- Living area:1,487 sq. ft.
Heating and cooling
- Heating:Forced Air, LP/Propane Gas
Structure and exterior
- Year built:2003
- Building area:1,487 sq. ft.
- Lot area:1.98 Acres
- Construction Materials:Vinyl Siding
- Levels:1 Story
Finances and disclosures
- Price:$510,000
- Price per sq. ft.:$172.76
- Tax amount:$3,125
Features and amenities
- Appliances:Dishwasher, Dryer, Range/Oven, Refrigerator, Washer
- Laundry features:Dryer, Washer
Parking
- Parking description:Attached Garage
- Garage spaces:2
 Provided through IDX via MiRealSource. Courtesy of MiRealSource Shareholder. Copyright MiRealSource. The information published and disseminated by MiRealSource is communicated verbatim, without change by MiRealSource, as filed with MiRealSource by its members. The accuracy of all information, regardless of source, is not guaranteed or warranted. All information should be independently verified. Copyright 2026 MiRealSource. All rights reserved. The information provided hereby constitutes proprietary information of MiRealSource, Inc. and its shareholders, affiliates and licensees and may not be reproduced or transmitted in any form or by any means, electronic or mechanical, including photocopy, recording, scanning or any information storage and retrieval system, without written permission from MiRealSource, Inc. MI_REALSOURCE Member Broker: Brad Platt
New listings near 4038 Farrel
- New
 $399,900Active3 beds 3 baths1,838 sq. ft.
1921 Pineridge Drive, Hastings, MI 49058
MLS# 66026056656Listed by: BERKSHIRE HATHAWAY HOMESERVICES MI - New
 $399,000Active5 beds 2 baths2,496 sq. ft.
4885 N M 43 Highway, Hastings, MI 49058
MLS# 65026056515Listed by: BERKSHIRE HATHAWAY HOMESERVICES MICHIGAN REAL ESTATE (MAIN) - New
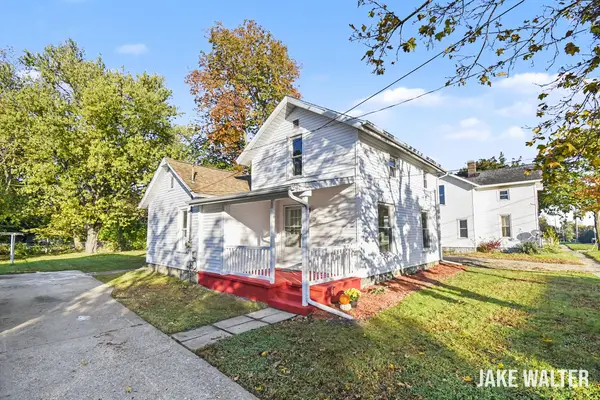 $219,900Active3 beds 1 baths1,337 sq. ft.
610 S Park Street, Hastings, MI 49058
MLS# 65026056243Listed by: FIVE STAR REAL ESTATE (GRANDV) - New
 $159,900Active3 beds 2 baths1,172 sq. ft.
804 W Grand Street, Hastings, MI 49058
MLS# 65026056166Listed by: MILLER REAL ESTATE - New
 $700,000Active3 beds 2 baths1,860 sq. ft.
5709 Ickes, Hastings, MI 49058
MLS# 70565740Listed by: CHUCK JAQUA, REALTOR - New
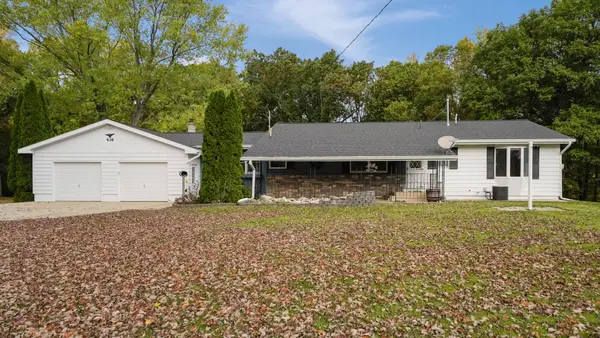 $349,900Active3 beds 2 baths2,494 sq. ft.
436 Stauffer Drive, Hastings, MI 49058
MLS# 65026055013Listed by: MILLER REAL ESTATE - New
 $244,900Active-- beds -- baths
404 S Jefferson Street, Hastings, MI 49058
MLS# 65026055100Listed by: ARTEMIS COMPANIES LLC - New
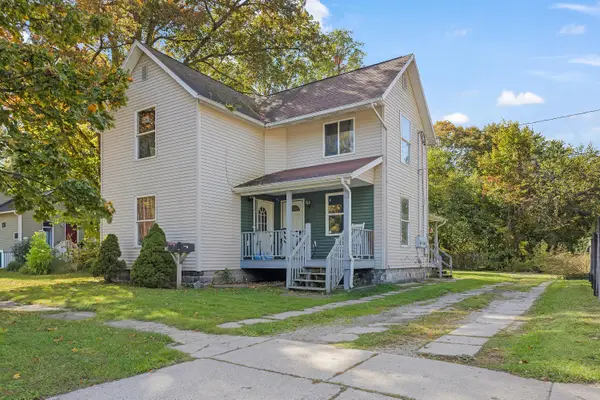 $199,900Active-- beds -- baths
116 S East Street, Hastings, MI 49058
MLS# 65026055101Listed by: ARTEMIS COMPANIES LLC - New
 $239,900Active-- beds -- baths
701 Newton Court, Hastings, MI 49058
MLS# 65026055103Listed by: ARTEMIS COMPANIES LLC - New
 $199,900Active-- beds -- baths
721 Newton Court, Hastings, MI 49058
MLS# 65026055104Listed by: ARTEMIS COMPANIES LLC


Protect your home and budget from life's surprises with an Assurant Home Warranty, backed by a partner that supports you through every step of homeownership. Explore Plans.
©2026 Century 21 Real Estate LLC. All rights reserved. CENTURY 21®, the CENTURY 21 Logo and C21® are service marks owned by Century 21 Real Estate LLC. Century 21 Real Estate LLC fully supports the principles of the Fair Housing Act and the Equal Opportunity Act. Each office is independently owned and operated. Listing information is deemed reliable but not guaranteed accurate.