728 Howard Lane, Hastings, MI 49058
Local realty services provided by:CENTURY 21 Affiliated
728 Howard Lane,Hastings, MI 49058
$325,000
- 4 Beds
- 3 Baths
- 2,236 sq. ft.
- Single family
- Active
Listed by: faith carpenter
Office: miller real estate
MLS#:26057764
Source:MI_MICHRIC
Price summary
- Price:$325,000
- Price per sq. ft.:$262.94
About this home
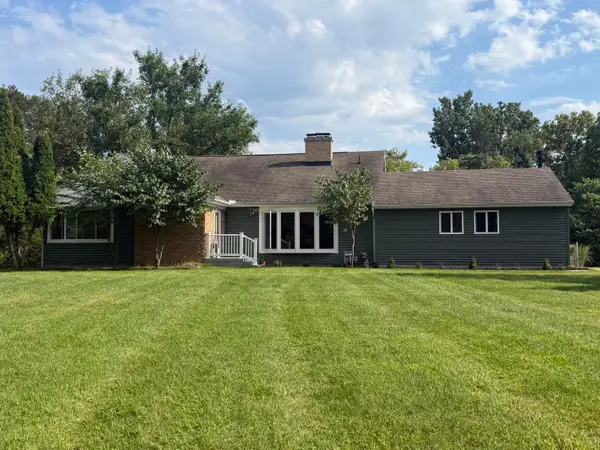
Easy, main floor living in this beautiful ranch home in Hastings. Upstairs enjoy two bedrooms, 1.5 baths, laundry, large kitchen, and an open concept living space. Downstairs has recently been fully finished, and includes another living space, bathroom, two more bedrooms, storage space, and an office/possible 5th bedroom/flex space. Outside you will find this house cutely sitting on a cul-de-sac, with a fully fenced back yard, deck, peach trees, and flowers galore.
Contact an agent
Home facts
- Year built:2002
- Listing ID #:26057764
- Added:1 day(s) ago
- Updated:October 31, 2026 at 12:02 AM
Rooms and interior
- Bedrooms:4
- Total bathrooms:3
- Full bathrooms:2
- Half bathrooms:1
- Rooms Total:6
- Kitchen Description:Dishwasher, Microwave, Range, Refrigerator
- Basement:Yes
- Living area:2,236 sq. ft.
Heating and cooling
- Heating:Forced Air
- Central air:Yes
Structure and exterior
- Year built:2002
- Building area:2,236 sq. ft.
- Lot area:0.23 Acres
- Lot Features:Cul-De-Sac, Wooded
- Construction Materials:Vinyl Siding
Utilities
- Water:Public
Finances and disclosures
- Price:$325,000
- Price per sq. ft.:$262.94
- Tax amount:$3,254 (2026)
Features and amenities
- Laundry features:Washer
Parking
- Garage:Yes
- Garage spaces:2
New listings near 728 Howard Lane
 $385,000Pending3 beds 3 baths2,853 sq. ft.
1122 W Green Street, Hastings, MI 49058
MLS# 26057782Listed by: RE/MAX PERRETT ASSOCIATES- New
 $324,900Active4 beds 2 baths2,027 sq. ft.
67 Mead Street, Hastings, MI 49058
MLS# 26057735Listed by: BEYCOME BROKERAGE REALTY LLC - New
 $799,900Active3 beds 4 baths2,271 sq. ft.
1308 W State Road, Hastings, MI 49058
MLS# 26057600Listed by: COLDWELL BANKER WOODLAND SCHMIDT  $249,900Pending3 beds 1 baths1,186 sq. ft.
406 E Charles, Hastings, MI 49058
MLS# 70566945Listed by: MILLER REAL ESTATE
- New
 $399,000Active5 beds 3 baths1,650 sq. ft.
4317 W M 179 Highway, Hastings, MI 49058
MLS# 26057266Listed by: JAMIE ZIMMERMAN REALTY - New

 $399,900Active3 beds 2 baths1,711 sq. ft.
116 E Coats Grove, Hastings, MI 49058
MLS# 26057110Listed by: CENTURY 21 AFFILIATED - New
 $275,000Active3 beds 2 baths1,080 sq. ft.
224 W Amy, Hastings, MI 49058
MLS# 70566639Listed by: CHUCK JAQUA, REALTOR - New
 $389,000Active4 beds 3 baths1,249 sq. ft.
4814 Hathaway Court, Hastings, MI 49058
MLS# 26056755Listed by: BELLABAY REALTY (MIDDLEVILLE) - New
 $399,900Active3 beds 3 baths1,838 sq. ft.
1921 Pineridge Drive, Hastings, MI 49058
MLS# 26056656Listed by: BERKSHIRE HATHAWAY HOMESERVICES MI


Protect your home and budget from life's surprises with an Assurant Home Warranty, backed by a partner that supports you through every step of homeownership. Explore Plans.
©2026 Century 21 Real Estate LLC. All rights reserved. CENTURY 21®, the CENTURY 21 Logo and C21® are service marks owned by Century 21 Real Estate LLC. Century 21 Real Estate LLC fully supports the principles of the Fair Housing Act and the Equal Opportunity Act. Each office is independently owned and operated. Listing information is deemed reliable but not guaranteed accurate.