
4814 Hathaway Court, Hastings, MI 49058
Local realty services provided by:CENTURY 21 Signature Realty
4814 Hathaway Court,Hastings, MI 49058
$389,000
- 4 Beds
- 3 Baths
- 1,249 sq. ft.
- Single family
- Active
Listed by: jenna corson
Office: bellabay realty (middleville)
MLS#:26056755
Source:MI_MICHRIC
Price summary
- Price:$389,000
- Price per sq. ft.:$311.45
About this home
Imagine celebrating the holidays in a home with room for everyone to gather, relax, and make lasting memories! This beautifully updated 4-bedroom, 3-bath home offers 2,041 sq. ft. of inviting living space in the Thornapple Kellogg School District. The bright kitchen features white cabinetry, generous counter space, a large center island, and dining area with deck access. Multiple living spaces offer room for entertaining, cozy winter evenings, or a home office. Enjoy updated flooring, spacious bedrooms, three full baths, including a tiled walk-in shower, and custom-built closet systems. Affordable natural gas adds year-round comfort. Outside, mature trees, an expansive yard, deck, and storage shed provide room to relax and play. That is not all the nearby state land offers hunting, hiking, and outdoor recreation. Peacefully situated between Middleville and Hastings, this move-in-ready home is ready for new memories. Schedule your private showing today!
Contact an agent
Home facts
- Year built:2002
- Listing ID #:26056755
- Added:1 day(s) ago
- Updated:October 25, 2026 at 03:54 PM
Rooms and interior
- Bedrooms:4
- Total bathrooms:3
- Full bathrooms:3
- Rooms Total:5
- Kitchen Description:Dishwasher, Microwave, Oven, Range, Refrigerator
- Basement:Yes
- Basement Description:Daylight
- Living area:1,249 sq. ft.
Heating and cooling
- Heating:Forced Air
- Central air:Yes
Structure and exterior
- Year built:2002
- Building area:1,249 sq. ft.
- Lot area:1 Acres
- Construction Materials:Vinyl Siding
Utilities
- Water:Well
Finances and disclosures
- Price:$389,000
- Price per sq. ft.:$311.45
- Tax amount:$2,000 (2025)
Features and amenities
- Laundry features:Washer
Parking
- Garage:Yes
- Garage spaces:2
New listings near 4814 Hathaway Court
- New
 $399,900Active3 beds 3 baths1,838 sq. ft.
1921 Pineridge Drive, Hastings, MI 49058
MLS# 26056656Listed by: BERKSHIRE HATHAWAY HOMESERVICES MI - New
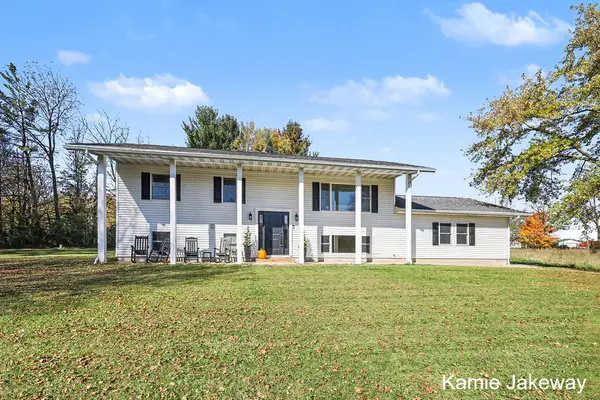 $399,000Active5 beds 2 baths2,496 sq. ft.
4885 N M 43 Highway, Hastings, MI 49058
MLS# 26056515Listed by: BERKSHIRE HATHAWAY HOMESERVICES MICHIGAN REAL ESTATE (MAIN) - New
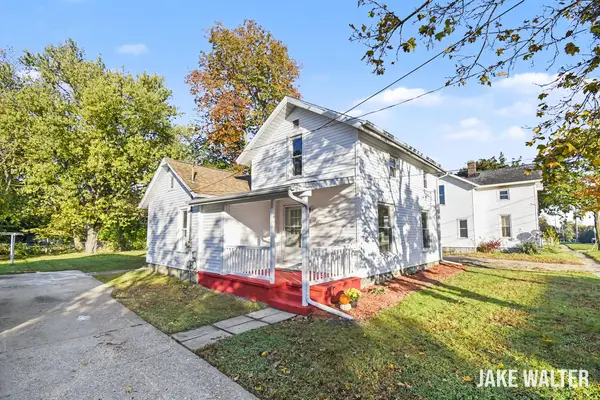 $219,900Active3 beds 1 baths1,337 sq. ft.
610 S Park Street, Hastings, MI 49058
MLS# 26056243Listed by: FIVE STAR REAL ESTATE (GRANDV) - New
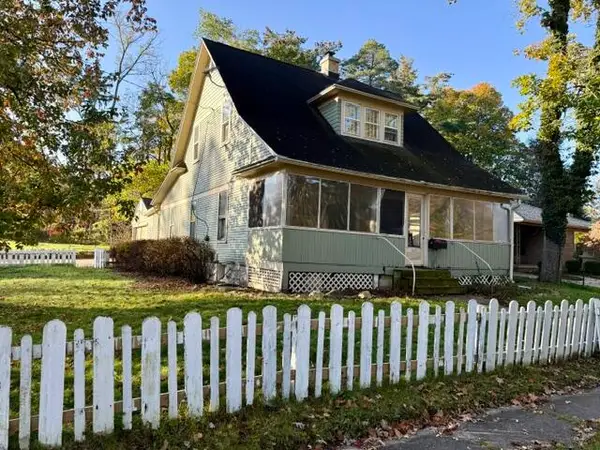 $159,900Active3 beds 2 baths1,172 sq. ft.
804 W Grand Street, Hastings, MI 49058
MLS# 26056166Listed by: MILLER REAL ESTATE - New
 $700,000Active3 beds 2 baths1,860 sq. ft.
5709 Ickes, Hastings, MI 49058
MLS# 70565740Listed by: CHUCK JAQUA, REALTOR
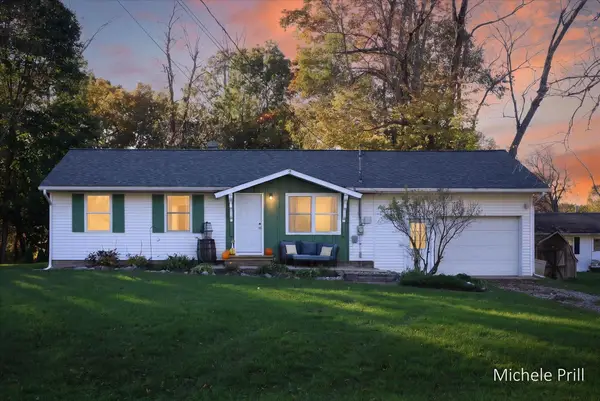 $212,000Pending3 beds 1 baths925 sq. ft.
2110 Maple Lane, Hastings, MI 49058
MLS# 26055806Listed by: KELLER WILLIAMS GR NORTH- New
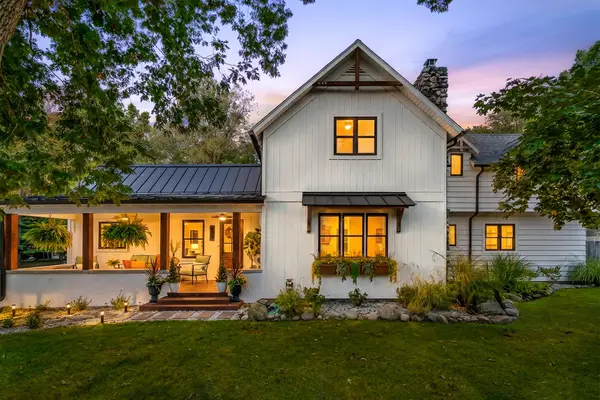 $594,900Active4 beds 3 baths2,136 sq. ft.
903 E Mill Street, Hastings, MI 49058
MLS# 26055812Listed by: EPIQUE REALTY - Open Sun, 2 to 4pmNew
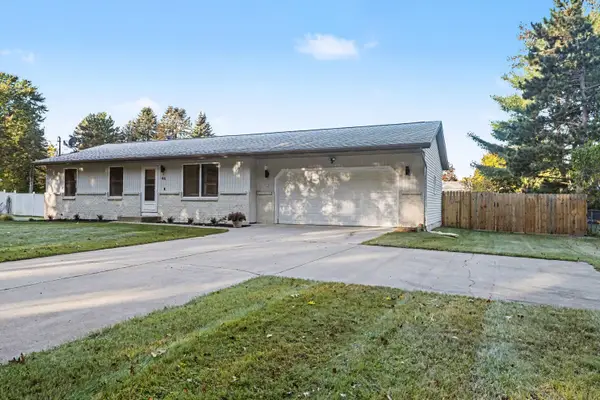 $299,900Active3 beds 1 baths1,040 sq. ft.
46 Tanner Lake Road, Hastings, MI 49058
MLS# 26055713Listed by: BERKSHIRE HATHAWAY HOMESERVICES MICHIGAN REAL ESTATE (SOUTH) - New
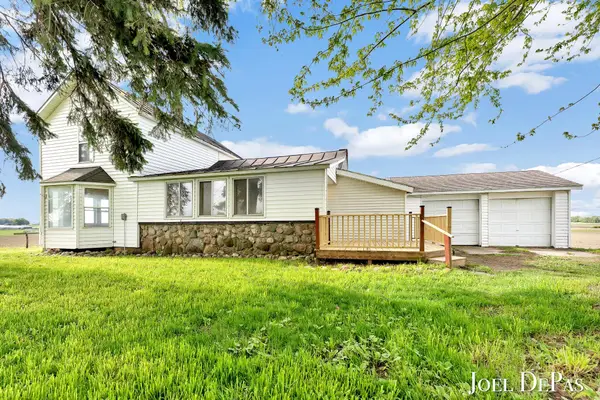 $219,900Active3 beds 1 baths1,657 sq. ft.
4400 Bayne Road, Hastings, MI 49058
MLS# 26055656Listed by: LPT REALTY


Protect your home and budget from life's surprises with an Assurant Home Warranty, backed by a partner that supports you through every step of homeownership. Explore Plans.
©2026 Century 21 Real Estate LLC. All rights reserved. CENTURY 21®, the CENTURY 21 Logo and C21® are service marks owned by Century 21 Real Estate LLC. Century 21 Real Estate LLC fully supports the principles of the Fair Housing Act and the Equal Opportunity Act. Each office is independently owned and operated. Listing information is deemed reliable but not guaranteed accurate.