
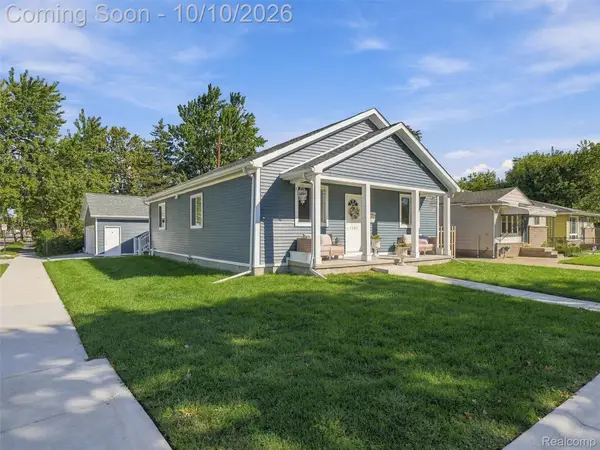
1116 E Hayes Avenue, Hazel Park, MI 48030
Local realty services provided by:CENTURY 21 Affiliated
Listed by: douglas platonas
Office: kw metro
MLS#:20251025840
Source:MI_REALCOMP
Price summary
- Price:$285,000
- Price per sq. ft.:$187.5
About this home
Great opportunity to own a brand-new Colonial. You will appreciate the open floor plan overlooking an electric fireplace for those cold winter nights, 3 good size bedrooms, 2nd floor laundry and attached garage. ALL kitchen stainless steel appliances included. Tankless water heater. Home is ready now for immediate possession. Seller will provide up to $7500 toward buyers closing costs. Seller is motivated to look at all offers.
Contact an agent
Home facts
- Year built:2025
- Subdivision & Development:SUPRVR'S PLAT OF NORTH-EIGHT-OAKLAND SUB
- Listing ID #:20251025840
- Added:756 day(s) ago
- Updated:October 13, 2026 at 10:02 AM
Rooms and interior
- Bedrooms:3
- Total bathrooms:2
- Full bathrooms:1
- Half bathrooms:1
- Rooms Total:7
- Living area:1,520 sq. ft.
Heating and cooling
- Cooling:Central Air
- Heating:Forced Air, Natural Gas
Structure and exterior
- Year built:2025
- Building area:1,520 sq. ft.
- Lot area:0.1 Acres
- Architectural Style:Colonial
- Construction Materials:Vinyl Siding
- Exterior Features:Covered
- Foundation Description:Slab
- Levels:Two
Utilities
- Water:Water at Street
- Sewer:Sewer at Street
Finances and disclosures
- Price:$285,000
- Price per sq. ft.:$187.5
- Tax amount:$1,068
Parking
- Parking description:Attached, Two Car Garage
- Garage spaces:2

New listings near 1116 E Hayes Avenue
- New
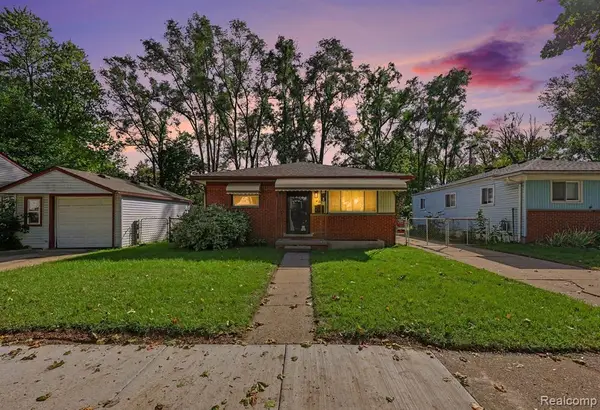 $179,900Active3 beds 1 baths988 sq. ft.
403 W George, Hazel Park, MI 48030
MLS# 61038855Listed by: AYRE RHINEHART REAL ESTATE PARTNERS - New
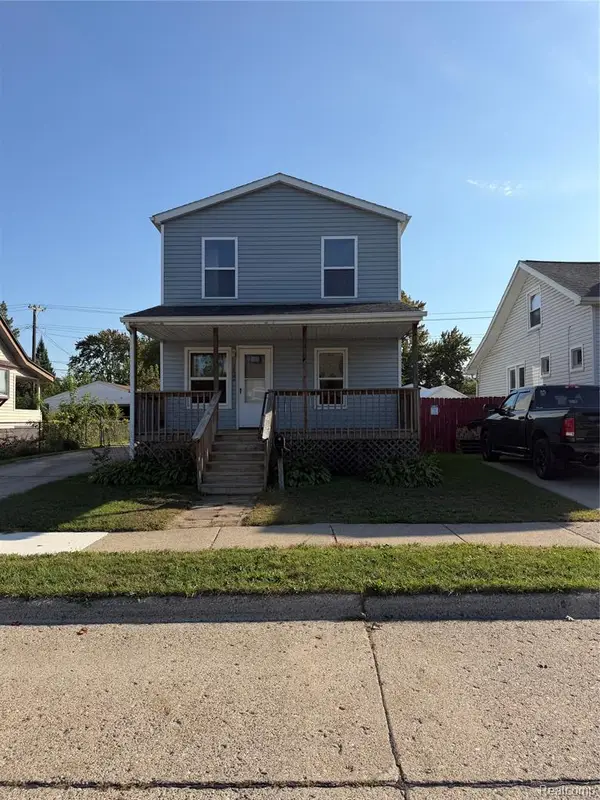 $189,900Active4 beds 2 baths1,311 sq. ft.
1422 E Granet, Hazel Park, MI 48030
MLS# 61038527Listed by: VANTAGE REALTY GROUP - New
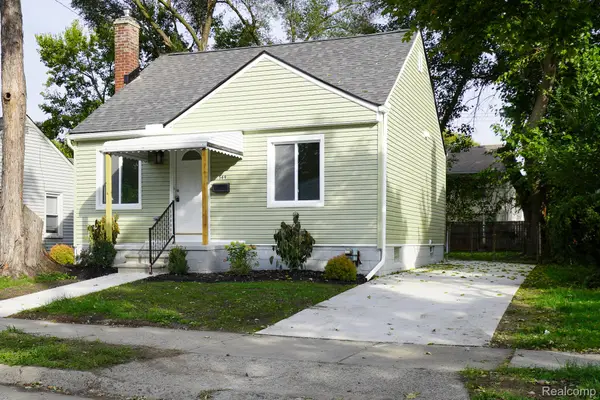 $184,900Active2 beds 1 baths708 sq. ft.
569 E Coy AVE, HazelPark, MI 48030
MLS# 20261082404Listed by: JOHN GRAHAM REALTY, LLC - New
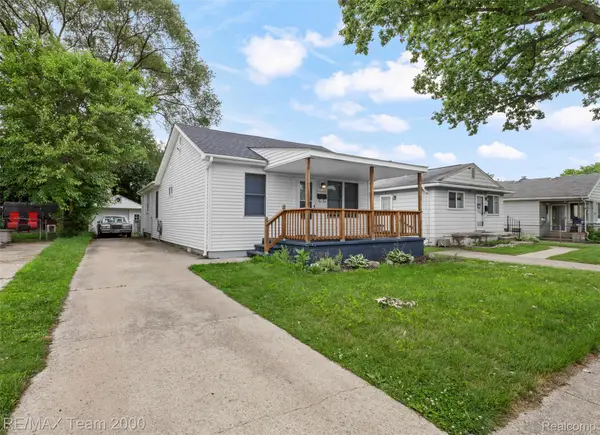 $174,900Active3 beds 1 baths1,000 sq. ft.
23336 Hoover AVE, HazelPark, MI 48030
MLS# 20261082024Listed by: RE/MAX TEAM 2000 - New
 $135,000Active3 beds 1 baths787 sq. ft.
36 W Brickley AVE, HazelPark, MI 48030
MLS# 20261081770Listed by: MAX BROOCK, REALTORS-ROYAL OAK - New
 $139,900Active2 beds 1 baths738 sq. ft.
586 E Hayes, Hazel Park, MI 48030
MLS# 50224305Listed by: KELLER WILLIAMS FIRST - New
 $165,000Active3 beds 1 baths1,855 sq. ft.
621 E Coy Avenue, HazelPark, MI 48030
MLS# 20261081324Listed by: DOBI REAL ESTATE - New
 $170,000Active3 beds 2 baths3,051 sq. ft.
520 E Muir Avenue, HazelPark, MI 48030
MLS# 20261081182Listed by: GOOD COMPANY - Open Sat, 1 to 3pmNew
 $285,000Active3 beds 2 baths1,302 sq. ft.
1109 E Pearl Avenue, HazelPark, MI 48030
MLS# 20261081107Listed by: COMMUNITY CHOICE REALTY INC - New
 $179,990Active3 beds 1 baths1,277 sq. ft.
23789 Harding Avenue, HazelPark, MI 48030
MLS# 20261080636Listed by: RE/MAX SHOWCASE HOMES


Protect your home and budget from life's surprises with an Assurant Home Warranty, backed by a partner that supports you through every step of homeownership. Explore Plans.
©2026 Century 21 Real Estate LLC. All rights reserved. CENTURY 21®, the CENTURY 21 Logo and C21® are service marks owned by Century 21 Real Estate LLC. Century 21 Real Estate LLC fully supports the principles of the Fair Housing Act and the Equal Opportunity Act. Each office is independently owned and operated. Listing information is deemed reliable but not guaranteed accurate.