569 E Coy AVE, Hazel Park, MI 48030
Local realty services provided by:CENTURY 21 Affiliated
569 E Coy AVE,Hazelpark, MI 48030
$184,900
- 2 Beds
- 1 Baths
- 708 sq. ft.
- Single family
- Active
Listed by: john graham
Office: john graham realty, llc.
MLS#:20261082404
Source:MI_REALCOMP
Price summary
- Price:$184,900
- Price per sq. ft.:$261.16
About this home
Freshly completely renovated ranch on a full basement. Kitchen features new whte Shaker style cabinets, quartz counters, undermount stainless steel sink and a full set of included new stainless steel appliances. Remodeled bath features new vanity, top, acrylic tub surround, ceramic floor and new fixtures. new flooring throughout. New paint and fixtures. New 6 panel interior doors, hardware and trim. New windows and steel entry doors. Clean open repainted basement with new plumbing, electrical panel/service and glass block windows. New roof and new vinyl siding. All new concrete including walkway, driveway and patio in fenced yard. Professionally landscaped. Seller offering help options…see last photo. Also ask your agent for a copy from shared docs. Owner is a licensed broker in the state of Michigan.
Contact an agent
Home facts
- Year built:1948
- Subdivision & Development:HITCHMANS WOODLAND PARK
- Listing ID #:20261082404
- Added:5 day(s) ago
- Updated:October 13, 2026 at 10:02 AM
Rooms and interior
- Bedrooms:2
- Total bathrooms:1
- Full bathrooms:1
- Rooms Total:4
- Basement Description:Unfinished
- Living area:708 sq. ft.
Heating and cooling
- Heating:Forced Air, Natural Gas
Structure and exterior
- Year built:1948
- Building area:708 sq. ft.
- Lot area:0.1 Acres
- Architectural Style:Ranch
- Construction Materials:Vinyl Siding
- Exterior Features:Covered, Patio, Porch
- Foundation Description:Basement, Block
- Levels:One
Utilities
- Water:Public
- Sewer:Public Sewer
Finances and disclosures
- Price:$184,900
- Price per sq. ft.:$261.16
- Tax amount:$1,509
Features and amenities
- Appliances:Dishwasher, Free Standing Electric Range, Free Standing Refrigerator, Microwave, Stainless Steel Appliances
Parking
- Parking description:No Garage

New listings near 569 E Coy AVE
- New
 $182,500Active2 beds 1 baths708 sq. ft.
569 E Coy, Hazel Park, MI 48030
MLS# 61039787Listed by: JOHN GRAHAM REALTY, LLC - Open Sun, 1 to 3pmNew
 $215,000Active3 beds 2 baths1,250 sq. ft.
23152 Tawas, Hazel Park, MI 48030
MLS# 61039703Listed by: BERKSHIRE HATHAWAY HOMESERVICES KEE REALTY - New
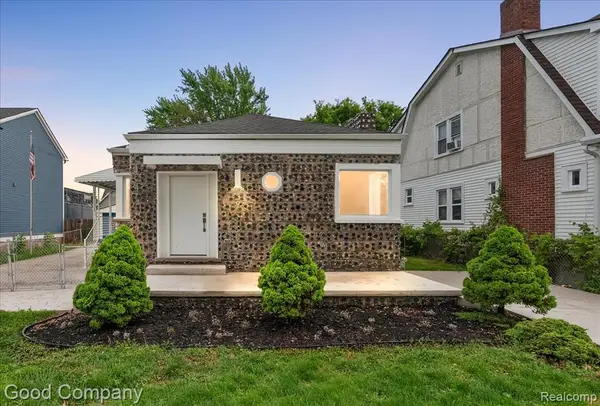 $250,000Active2 beds 1 baths1,225 sq. ft.
39 W Elza, Hazel Park, MI 48030
MLS# 61039488Listed by: GOOD COMPANY - New
 $175,000Active4 beds 1 baths1,004 sq. ft.
1645 E Evelyn, Hazel Park, MI 48030
MLS# 61039533Listed by: GOOD COMPANY - New
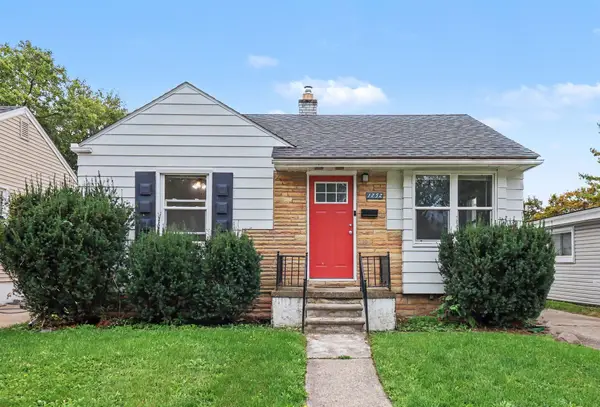 $145,000Active2 beds 1 baths750 sq. ft.
1752 E Milton Avenue, Hazel Park, MI 48030
MLS# 26055201Listed by: CATALYST MANAGEMENT SERVICES - New
 $99,900Active4 beds 2 baths925 sq. ft.
398 W Goulson, Hazel Park, MI 48030
MLS# 61039385Listed by: TRUSTLINK REAL ESTATE - Open Sun, 2 to 5pmNew
 $210,000Active2 beds 1 baths962 sq. ft.
536 E Shevlin, Hazel Park, MI 48030
MLS# 61039152Listed by: BERKSHIRE HATHAWAY HOMESERVICES KEE REALTY BHAM - New

 $179,900Active3 beds 1 baths1,388 sq. ft.
23060 Berdeno, Hazel Park, MI 48030
MLS# 61038853Listed by: CENTURY 21 PROFESSIONALS TROY - Open Sun, 1:30 to 3pmNew
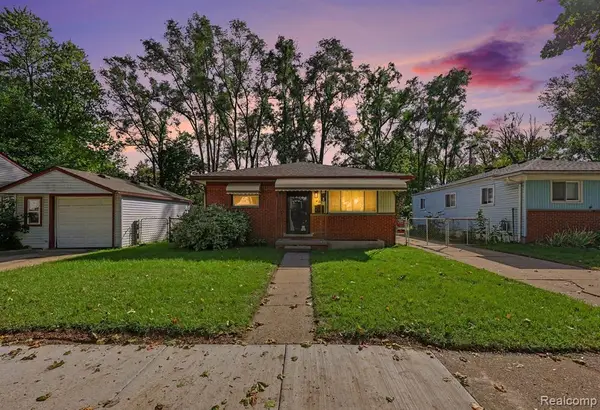 $179,900Active3 beds 1 baths988 sq. ft.
403 W George, Hazel Park, MI 48030
MLS# 61038855Listed by: AYRE RHINEHART REAL ESTATE PARTNERS - New
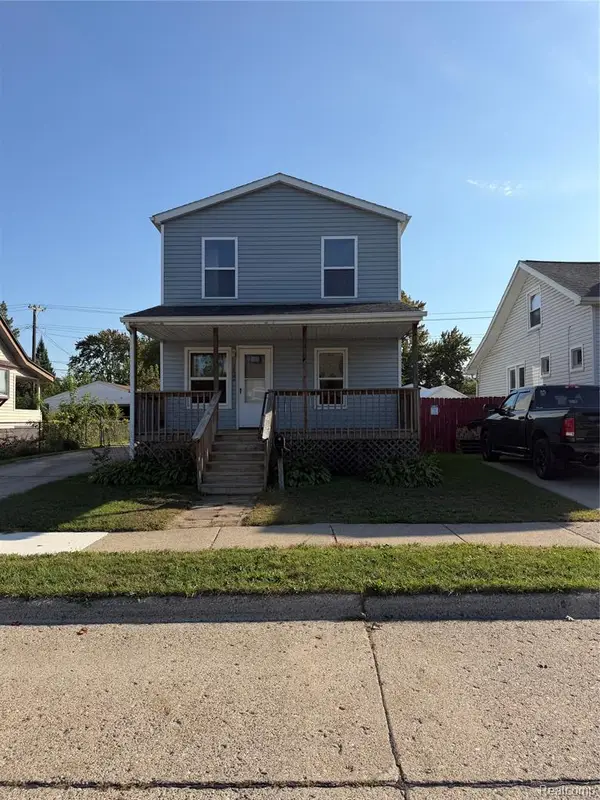 $189,900Active4 beds 2 baths1,311 sq. ft.
1422 E Granet, Hazel Park, MI 48030
MLS# 61038527Listed by: VANTAGE REALTY GROUP


Protect your home and budget from life's surprises with an Assurant Home Warranty, backed by a partner that supports you through every step of homeownership. Explore Plans.
©2026 Century 21 Real Estate LLC. All rights reserved. CENTURY 21®, the CENTURY 21 Logo and C21® are service marks owned by Century 21 Real Estate LLC. Century 21 Real Estate LLC fully supports the principles of the Fair Housing Act and the Equal Opportunity Act. Each office is independently owned and operated. Listing information is deemed reliable but not guaranteed accurate.