
23074 Easterling AVE, Hazel Park, MI 48030
Local realty services provided by:CENTURY 21 Metro Brokers
23074 Easterling AVE,Hazelpark, MI 48030
$249,900
- 3 Beds
- 2 Baths
- 2,454 sq. ft.
- Single family
- Active
Listed by: joseph putruss
Office: kw domain
MLS#:20261083258
Source:MI_REALCOMP
Price summary
- Price:$249,900
- Price per sq. ft.:$101.83
About this home
**MODERN LUXURY MEETS EXCEPTIONAL DESIGN IN HAZEL PARK!**
Setting a new standard for modern living in Hazel Park, this extraordinary residence showcases designer finishes, extensive renovations, and an exceptional double-lot setting.
Completely reimagined and meticulously renovated from top to bottom, this stunning **3-bedroom, 1-full- and 1-half-bath residence** delivers the perfect blend of modern sophistication, timeless finishes, and everyday functionality.
Situated on a rare **double lot**, this property offers an impressive **3-car garage plus an additional carport/shed**, providing outstanding space for vehicles, storage, and more.
Step inside to discover a transformed interior featuring an inviting open-concept layout, contemporary flooring, and sophisticated designer finishes throughout. The stunning modern kitchen serves as the centerpiece of the home, showcasing **marble countertops, brand-new cabinetry, and all-new stainless steel appliances**, creating the perfect combination of elegance, style, and functionality.
Both bathrooms have been beautifully renovated with contemporary fixtures, elegant finishes, and a refined, spa-inspired aesthetic.
The **expansive, partially finished 1100 square foot daylight basement** provides additional space with endless possibilities for a recreation area, home theater, fitness studio, entertainment lounge, or future living space.
Beyond its striking appearance, this home has undergone extensive improvements, including **updated electrical and plumbing systems, new water heater, new windows, new flooring, and numerous interior upgrades**, offering modern comfort and added peace of mind.
From its thoughtfully redesigned interior to its exceptional outdoor space, every detail reflects a commitment to quality, style, and functionality.
A rare opportunity to own a beautifully transformed modern residence in Hazel Park, combining sophisticated design, generous space, and exceptional versatility....
Contact an agent
Home facts
- Year built:1923
- Subdivision & Development:COLONY HOMES
- Listing ID #:20261083258
- Added:1 day(s) ago
- Updated:October 29, 2026 at 05:23 PM
Rooms and interior
- Bedrooms:3
- Total bathrooms:2
- Full bathrooms:1
- Half bathrooms:1
- Rooms Total:7
- Bathrooms Description:Dual Flush Toilets
- Basement Description:Daylight, Partially Finished
- Living area:2,454 sq. ft.
Heating and cooling
- Cooling:Central Air
- Heating:Forced Air, Natural Gas
Structure and exterior
- Roof:Asphalt
- Year built:1923
- Building area:2,454 sq. ft.
- Lot area:0.22 Acres
- Architectural Style:Ranch
- Construction Materials:Aluminum Siding, Brick
- Exterior Features:Covered, Enclosed, Porch
- Foundation Description:Basement, Block, Brick Mortar
- Levels:One
Utilities
- Water:Public
- Sewer:Public Sewer
Finances and disclosures
- Price:$249,900
- Price per sq. ft.:$101.83
- Tax amount:$2,258
Features and amenities
- Appliances:Bar Fridge, Dishwasher, Disposal, Dryer, Free Standing Freezer, Free Standing Gas Range, Free Standing Refrigerator, Gas Cooktop, Microwave, Washer Dryer All in One
- Amenities:Dual Flush Toilets, Programmable Thermostat
Parking
- Parking description:Covered, Detached, Electricity In Garage, Four Car Garage, Garage Door Opener, Garage Faces Front, Three Car Garage
- Garage spaces:7

New listings near 23074 Easterling AVE
- New
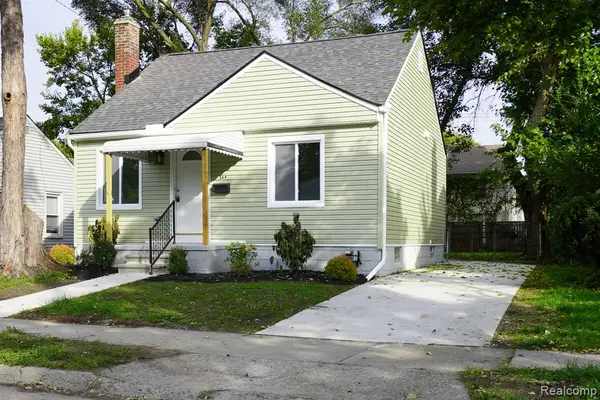 $179,900Active2 beds 1 baths708 sq. ft.
569 E Coy, Hazel Park, MI 48030
MLS# 61042681Listed by: JOHN GRAHAM REALTY, LLC - New
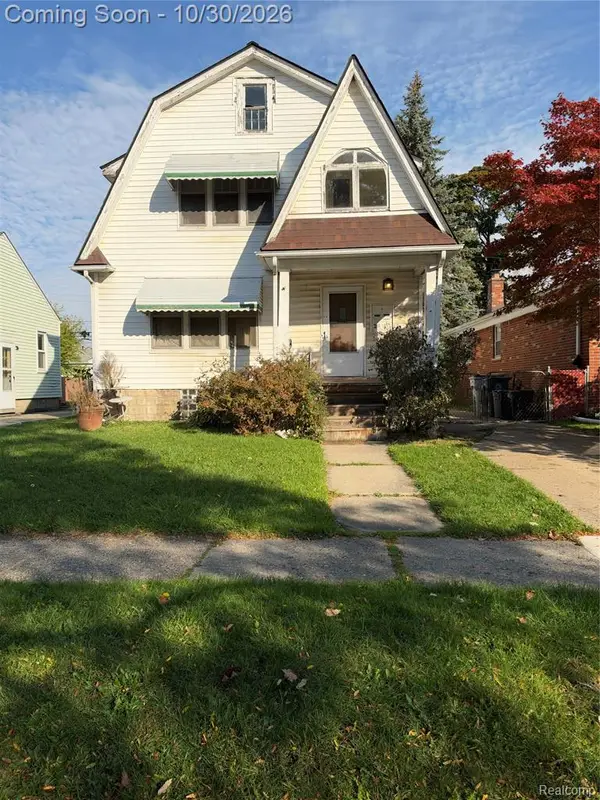 $149,900Active4 beds 2 baths1,900 sq. ft.
419 E. Harry Av E Harry, Hazel Park, MI 48030
MLS# 61042560Listed by: LEX REALTY, LLC - New
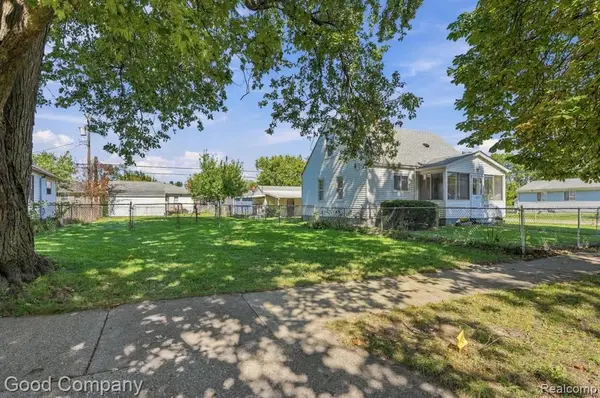 $25,000Active0.1 Acres
1637 E Evelyn, Hazel Park, MI 48030
MLS# 61042461Listed by: GOOD COMPANY - Open Sat, 12 to 2pmNew
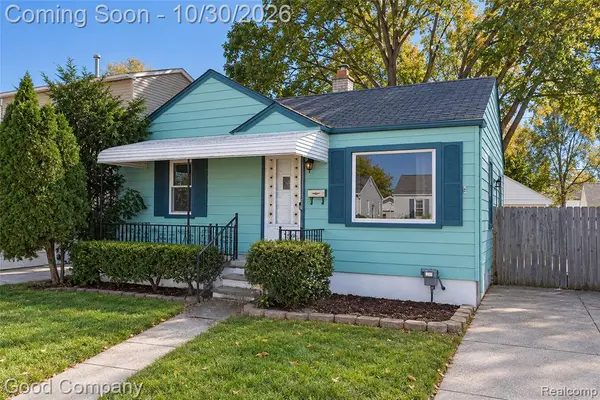 $200,000Active3 beds 1 baths931 sq. ft.
912 E Shevlin, Hazel Park, MI 48030
MLS# 61042028Listed by: GOOD COMPANY - New
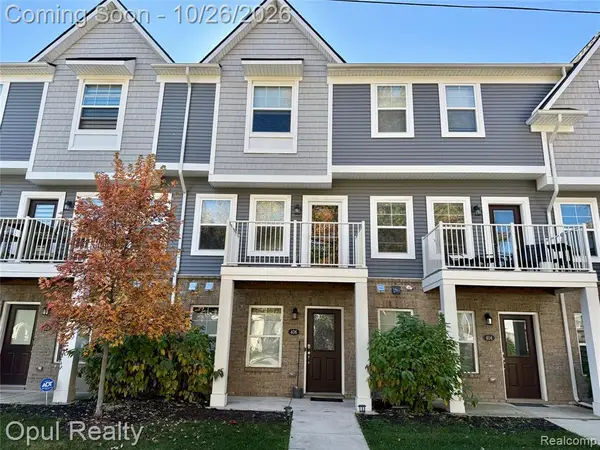 $285,000Active2 beds 3 baths1,334 sq. ft.
406 Jeff Keeton, Hazel Park, MI 48030
MLS# 61041791Listed by: OPUL REALTY - New
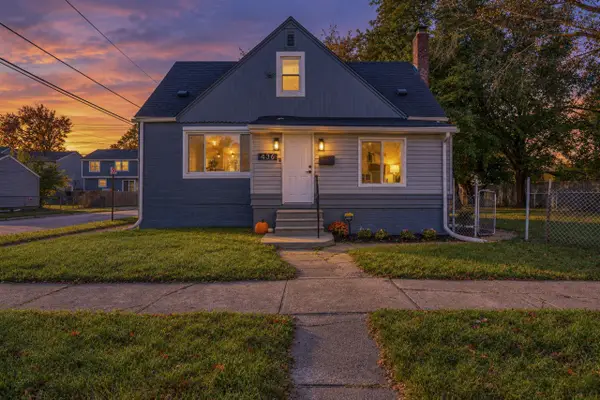 $199,900Active4 beds 2 baths1,366 sq. ft.
436 E George, Hazel Park, MI 48030
MLS# 70566323Listed by: SIGNATURE REALTORS LLC - New
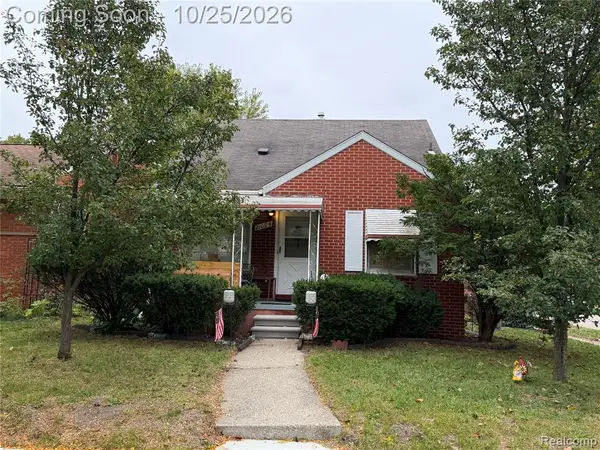 $149,888Active3 beds 1 baths983 sq. ft.
21004 Caledonia, Hazel Park, MI 48030
MLS# 61041495Listed by: BERKSHIRE HATHAWAY HS KEE REALTY FH - New
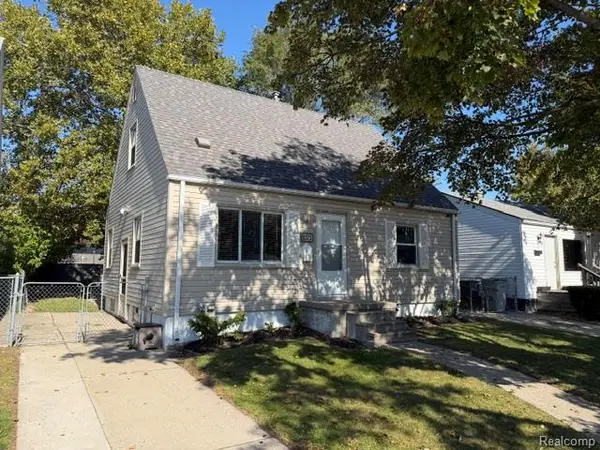 $196,325Active3 beds 2 baths1,096 sq. ft.
1021 E Woodruff, Hazel Park, MI 48030
MLS# 61041334Listed by: WOODWARD SQUARE REALTY, LLC - New
 $178,000Active3 beds 2 baths1,366 sq. ft.
134 W Muir, Hazel Park, MI 48030
MLS# 70565820Listed by: RE/MAX CLASSIC


Protect your home and budget from life's surprises with an Assurant Home Warranty, backed by a partner that supports you through every step of homeownership. Explore Plans.
©2026 Century 21 Real Estate LLC. All rights reserved. CENTURY 21®, the CENTURY 21 Logo and C21® are service marks owned by Century 21 Real Estate LLC. Century 21 Real Estate LLC fully supports the principles of the Fair Housing Act and the Equal Opportunity Act. Each office is independently owned and operated. Listing information is deemed reliable but not guaranteed accurate.