
406 Jeff Keeton, Hazel Park, MI 48030
Local realty services provided by:CENTURY 21 Realty North
406 Jeff Keeton,Hazel Park, MI 48030
$285,000
- 2 Beds
- 3 Baths
- 1,334 sq. ft.
- Condominium
- Active
Listed by: joseph lamerson
Office: opul realty
MLS#:61041791
Source:MI_REALSOURCE
Price summary
- Price:$285,000
- Price per sq. ft.:$213.64
- Monthly HOA dues:$260
About this home
Beautiful Move-in ready, newly constructed townhouse! This modern condo features a gorgeous kitchen, with quartz countertops and Graphite Merillat soft-close cabinets, and all appliances included. The main level has an open concept, including LVP flooring , in the living room, kitchen, and dining room for maintenance free durability. Upstairs you'll find two master suites. One has a spacious walk-in closet and full bath with stand up shower, the other has dual closets and a full bath with a bathtub. Great location, close to shopping, entertainment, and freeways. Also this condominium has an active (NEZ) Neighborhood Enterprise Zone Tax Abatement through 2030, offering potential-tax savings for eligible homeowners. Ready for immediate occupancy, call today to schedule a showing.
Contact an agent
Home facts
- Year built:2022
- Listing ID #:61041791
- Added:3 day(s) ago
- Updated:October 29, 2026 at 10:48 AM
Rooms and interior
- Bedrooms:2
- Total bathrooms:3
- Full bathrooms:2
- Half bathrooms:1
- Rooms Total:5
- Kitchen Description:Dishwasher, Microwave, Range/Oven, Refrigerator
- Bedroom Description:Bedroom 1 on Third Level, Bedroom 2 on Third Level
- Living area:1,334 sq. ft.
Heating and cooling
- Cooling:Central A/C
- Heating:Forced Air, Natural Gas
Structure and exterior
- Year built:2022
- Building area:1,334 sq. ft.
- Architectural Style:Townhouse
- Construction Materials:Brick, Vinyl Siding
- Foundation Description:Slab
- Levels:2+ Story
Utilities
- Water:Public Water
Finances and disclosures
- Price:$285,000
- Price per sq. ft.:$213.64
- Tax amount:$2,997
Features and amenities
- Appliances:Dishwasher, Microwave, Range/Oven, Refrigerator
Parking
- Parking description:Attached Garage
- Garage spaces:1
 Provided through IDX via MiRealSource. Courtesy of MiRealSource Shareholder. Copyright MiRealSource. The information published and disseminated by MiRealSource is communicated verbatim, without change by MiRealSource, as filed with MiRealSource by its members. The accuracy of all information, regardless of source, is not guaranteed or warranted. All information should be independently verified. Copyright 2026 MiRealSource. All rights reserved. The information provided hereby constitutes proprietary information of MiRealSource, Inc. and its shareholders, affiliates and licensees and may not be reproduced or transmitted in any form or by any means, electronic or mechanical, including photocopy, recording, scanning or any information storage and retrieval system, without written permission from MiRealSource, Inc.
New listings near 406 Jeff Keeton
- New
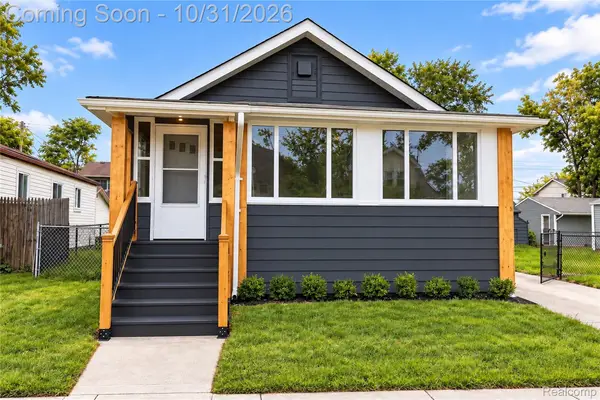 $249,900Active3 beds 2 baths2,454 sq. ft.
23074 Easterling AVE, HazelPark, MI 48030
MLS# 20261083258Listed by: KW DOMAIN - New
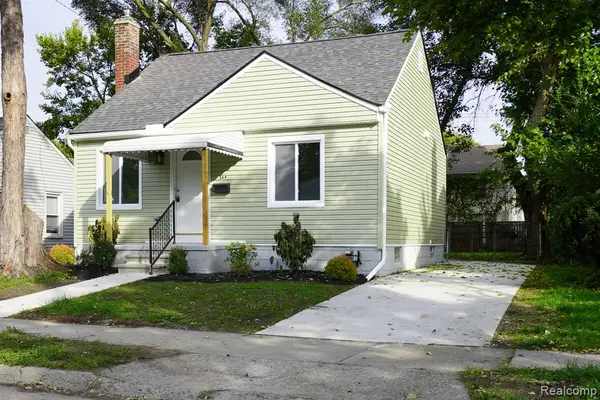 $179,900Active2 beds 1 baths708 sq. ft.
569 E Coy, Hazel Park, MI 48030
MLS# 61042681Listed by: JOHN GRAHAM REALTY, LLC - New
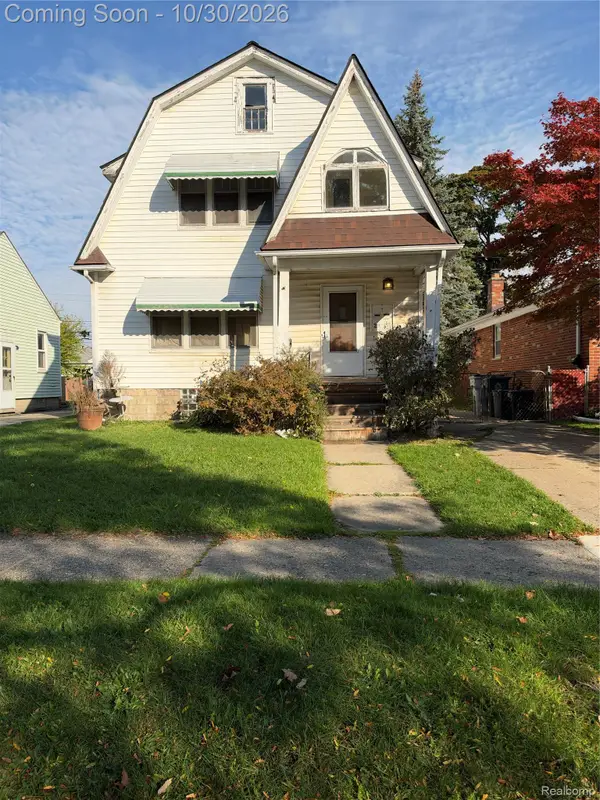 $149,900Active4 beds 2 baths1,900 sq. ft.
419 E. Harry Ave E Harry AVE, HazelPark, MI 48030
MLS# 20261086722Listed by: LEX REALTY, LLC - New
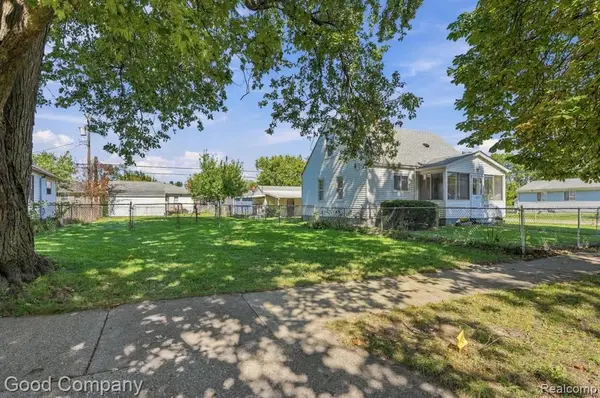 $25,000Active0.1 Acres
1637 E Evelyn, Hazel Park, MI 48030
MLS# 61042461Listed by: GOOD COMPANY - Open Sat, 12 to 2pmNew
 $200,000Active3 beds 1 baths931 sq. ft.
912 E Shevlin AVE, HazelPark, MI 48030
MLS# 20261086518Listed by: GOOD COMPANY - New
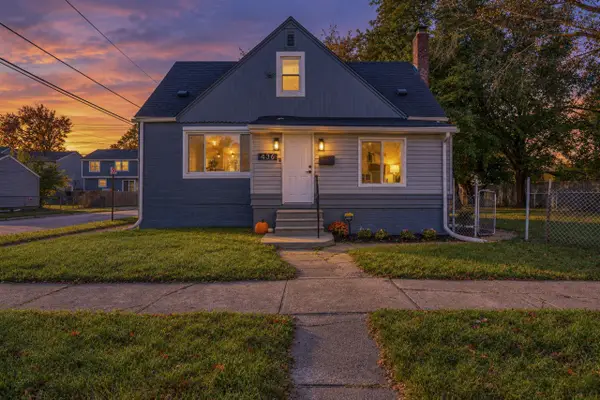 $219,900Active4 beds 2 baths1,366 sq. ft.
436 E George, Hazel Park, MI 48030
MLS# 70566323Listed by: SIGNATURE REALTORS LLC - New
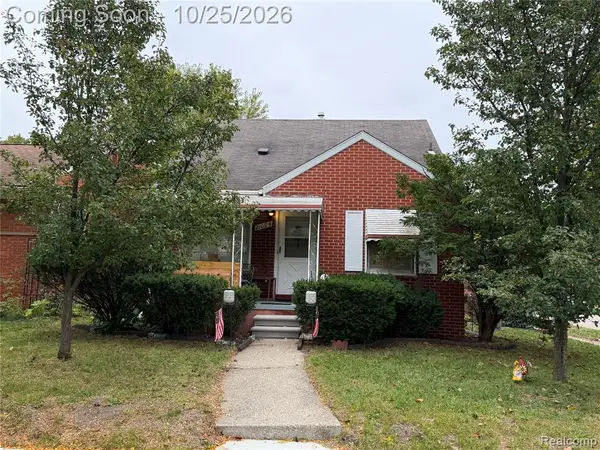 $149,888Active3 beds 1 baths983 sq. ft.
21004 Caledonia, Hazel Park, MI 48030
MLS# 61041495Listed by: BERKSHIRE HATHAWAY HS KEE REALTY FH - New
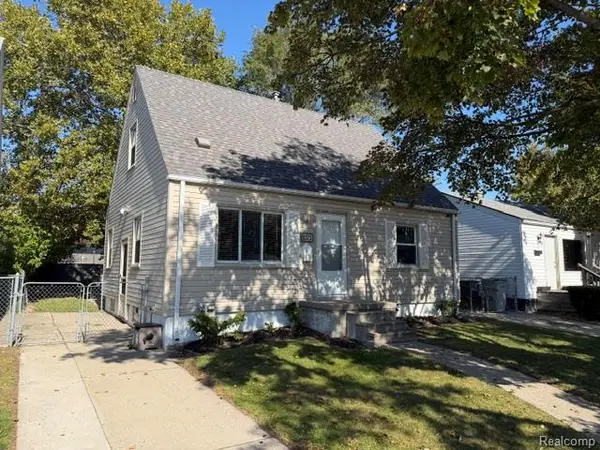 $196,325Active3 beds 2 baths1,096 sq. ft.
1021 E Woodruff, Hazel Park, MI 48030
MLS# 61041334Listed by: WOODWARD SQUARE REALTY, LLC - New
 $178,000Active3 beds 2 baths1,366 sq. ft.
134 W Muir, Hazel Park, MI 48030
MLS# 70565820Listed by: RE/MAX CLASSIC


Protect your home and budget from life's surprises with an Assurant Home Warranty, backed by a partner that supports you through every step of homeownership. Explore Plans.
©2026 Century 21 Real Estate LLC. All rights reserved. CENTURY 21®, the CENTURY 21 Logo and C21® are service marks owned by Century 21 Real Estate LLC. Century 21 Real Estate LLC fully supports the principles of the Fair Housing Act and the Equal Opportunity Act. Each office is independently owned and operated. Listing information is deemed reliable but not guaranteed accurate.