
305 Chestnut Avenue, Hazel Park, MI 48030
Local realty services provided by:CENTURY 21 Signature Realty
305 Chestnut Avenue,Hazelpark, MI 48030
$170,000
- 2 Beds
- 1 Baths
- 735 sq. ft.
- Single family
- Active
Listed by: veronica keating
Office: real estate one inc
MLS#:81026034553
Source:MI_REALCOMP
Price summary
- Price:$170,000
- Price per sq. ft.:$115.25
About this home
Old world charm describes this 2 bed, 1 bath home that sits on a spacious double corner lot. Conveniently located near freeways. some original wood floors and an updated walk in shower, .Plenty of room to customize this home, Newer roof, water heater and some windows, basement was waterproofed. Paperwork available for all work done. Garage is spacious- 2+ cars .BATVAI on all measurements. Real estate licensed representative must accompany all showings,
Contact an agent
Home facts
- Year built:1925
- Listing ID #:81026034553
- Added:8 day(s) ago
- Updated:July 16, 2026 at 10:06 AM
Rooms and interior
- Bedrooms:2
- Total bathrooms:1
- Full bathrooms:1
- Rooms Total:5
- Flooring:Carpet, Ceramic Tile, Wood
- Basement Description:Full
- Living area:735 sq. ft.
Heating and cooling
- Heating:Forced Air, Natural Gas
Structure and exterior
- Year built:1925
- Building area:735 sq. ft.
- Lot area:0.2 Acres
- Lot Features:Corner Lot
- Architectural Style:Ranch
- Construction Materials:Shingle Siding
- Exterior Features:Enclosed, Porch
- Foundation Description:Basement
Utilities
- Water:Public
- Sewer:Public Sewer
Finances and disclosures
- Price:$170,000
- Price per sq. ft.:$115.25
- Tax amount:$1,935
Features and amenities
- Laundry features:Gas Dryer Hookup, In Basement, Sink, Washer Hookup
Parking
- Parking description:Concrete, Detached, Garage Faces Side
- Garage spaces:2

New listings near 305 Chestnut Avenue
- New
 $190,000Active2 beds 2 baths696 sq. ft.
1512 E Maxlow, Hazel Park, MI 48030
MLS# 61012612Listed by: RE/MAX NEW TREND - New
 $33,000Active0.09 Acres
1005 E Muir, Hazel Park, MI 48030
MLS# 61012570Listed by: CALDERA REAL ESTATE GROUP - New
 $190,000Active-- beds 2 baths
449 W Evelyn, Hazel Park, MI 48030
MLS# 61012448Listed by: KELLER WILLIAMS SOMERSET - New
 $30,000Active2 beds 1 baths747 sq. ft.
1478 E Harry, Hazel Park, MI 48030
MLS# 61012467Listed by: EXP REALTY MAIN - New
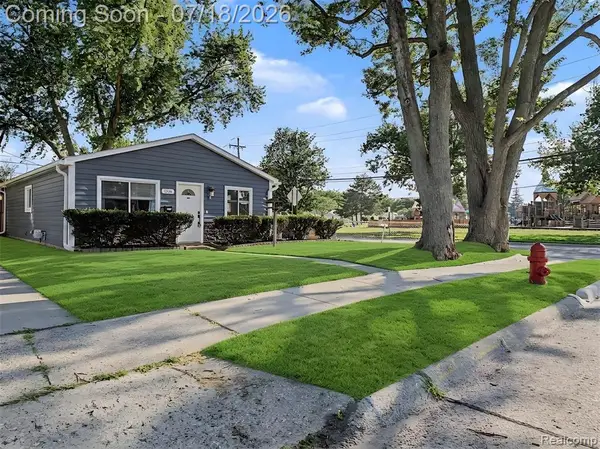 $172,000Active3 beds 1 baths960 sq. ft.
1108 E Goulson, Hazel Park, MI 48030
MLS# 61012361Listed by: KEY REALTY - MONROE - New
 $339,900Active3 beds 3 baths1,450 sq. ft.
23376 Vassar, Hazel Park, MI 48030
MLS# 61012068Listed by: FOWLER REAL ESTATE - New
 $99,000Active2 beds 1 baths1,077 sq. ft.
1029 E Woodruff, Hazel Park, MI 48030
MLS# 61011852Listed by: JOSEPH WALTER REALTY, LLC - New
 $89,000Active2 beds 1 baths833 sq. ft.
387 W Maxlow, Hazel Park, MI 48030
MLS# 61011604Listed by: FOWLER REAL ESTATE - New
 $89,000Active2 beds 1 baths713 sq. ft.
23383 Cayuga, Hazel Park, MI 48030
MLS# 61011608Listed by: JOSEPH WALTER REALTY, LLC - Open Sat, 12 to 2pmNew
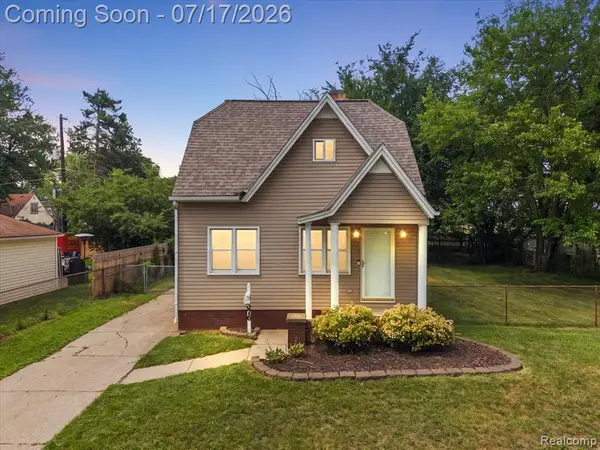 $199,900Active2 beds 1 baths1,050 sq. ft.
676 W Coy, Hazel Park, MI 48030
MLS# 61011629Listed by: KW DOMAIN


Protect your home and budget from life's surprises with an Assurant Home Warranty, backed by a partner that supports you through every step of homeownership. Explore Plans.
©2026 Century 21 Real Estate LLC. All rights reserved. CENTURY 21®, the CENTURY 21 Logo and C21® are service marks owned by Century 21 Real Estate LLC. Century 21 Real Estate LLC fully supports the principles of the Fair Housing Act and the Equal Opportunity Act. Each office is independently owned and operated. Listing information is deemed reliable but not guaranteed accurate.