
1512 E Maxlow Avenue, Hazel Park, MI 48030
Local realty services provided by:CENTURY 21 Curran & Oberski
1512 E Maxlow Avenue,Hazelpark, MI 48030
$190,000
- 2 Beds
- 2 Baths
- 916 sq. ft.
- Single family
- Pending
Listed by: andrew d lendrum sr
Office: re/max new trend
MLS#:20261047524
Source:MI_REALCOMP
Price summary
- Price:$190,000
- Price per sq. ft.:$207.42
About this home
Welcome home to this charming, fully refreshed ranch on the end of a quiet no-outlet street in Hazel Park. Thoughtfully updated from top to bottom, this home blends modern comfort with easy living in a way that just feels right the moment you step inside. Sunlight pours into the open living spaces, highlighting beautiful new floors and recessed lighting with built-in Halo mood lights that let you set the perfect vibe for any occasion.
The opened floorplan kitchen shines with high-end GE slate-finish appliances on 2’x4’ tile floor, crisp new cabinetry, and sleek quartz countertops — ready for everything from quick weeknight meals to weekend gatherings. Both bathrooms have been tastefully updated with premium finishes, including spa-inspired rain showerheads with handheld jet attachments. Black outlets, knobs, and upgraded trim add a polished touch throughout.
Downstairs, the newly finished basement is a true standout — a complete entertainment suite with a full bath and walk-in shower. Outside, enjoy the brand-new driveway and patio, a fully rebuilt garage (inside and out), and a fully fenced yard complete with a fire pit — perfect for summer evenings and backyard barbeques.
This home also comes with peace of mind: brand-new ductwork, new plumbing, and a professionally waterproofed basement that's under warranty. Clean, bright, and move-in ready, 1512 E Maxlow offers that rare combination of quality updates and comfortable charm. Come see why this one feels like home....
Contact an agent
Home facts
- Year built:1950
- Subdivision & Development:STEPHENSON-BARBERS PARKHOME
- Listing ID #:20261047524
- Added:57 day(s) ago
- Updated:September 14, 2026 at 08:15 AM
Rooms and interior
- Bedrooms:2
- Total bathrooms:2
- Full bathrooms:2
- Rooms Total:5
- Basement Description:Finished
- Living area:916 sq. ft.
Heating and cooling
- Heating:Forced Air, Natural Gas
Structure and exterior
- Roof:Asphalt
- Year built:1950
- Building area:916 sq. ft.
- Lot area:0.1 Acres
- Architectural Style:Ranch
- Construction Materials:Aluminum Siding, Vinyl Siding
- Foundation Description:Basement, Block
- Levels:One
Utilities
- Water:Public
- Sewer:Public Sewer
Finances and disclosures
- Price:$190,000
- Price per sq. ft.:$207.42
- Tax amount:$4,483
Parking
- Parking description:Detached, Two Car Garage
- Garage spaces:2

New listings near 1512 E Maxlow Avenue
- New
 $249,000Active4 beds 2 baths1,392 sq. ft.
31 W Granet Avenue, HazelPark, MI 48030
MLS# 20261073592Listed by: RE/MAX ECLIPSE - New
 $200,000Active3 beds 1 baths906 sq. ft.
23704 Davey, Hazel Park, MI 48030
MLS# 61029124Listed by: MAX BROOCK, REALTORS-ROYAL OAK - New
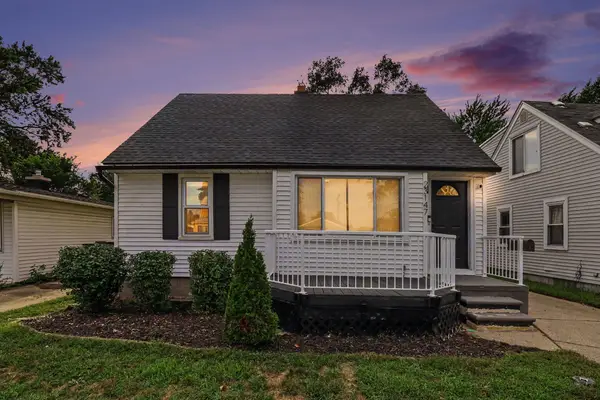 $247,500Active3 beds 2 baths2,262 sq. ft.
23147 Melville Avenue, Hazel Park, MI 48030
MLS# 26047823Listed by: GOOD COMPANY - New
 $199,900Active3 beds 1 baths1,137 sq. ft.
637 E Coy Avenue, HazelPark, MI 48030
MLS# 20261070126Listed by: EXP REALTY THE PERNA TEAM - New
 $172,000Active3 beds 2 baths850 sq. ft.
445 W Manatee Avenue, HazelPark, MI 48030
MLS# 20261071889Listed by: COLDWELL BANKER PROFESSIONALS-GPF - New
 $130,000Active3 beds 1 baths900 sq. ft.
321 Manatee, Hazel Park, MI 48030
MLS# 61028152Listed by: GOOD COMPANY - New
 $130,000Active3 beds 1 baths900 sq. ft.
321 Manatee Avenue, HazelPark, MI 48030
MLS# 20261072226Listed by: GOOD COMPANY - New
 $149,900Active3 beds 1 baths736 sq. ft.
23100 Hoover Avenue, HazelPark, MI 48030
MLS# 20261072134Listed by: MAX BROOCK, REALTORS-ROYAL OAK - New
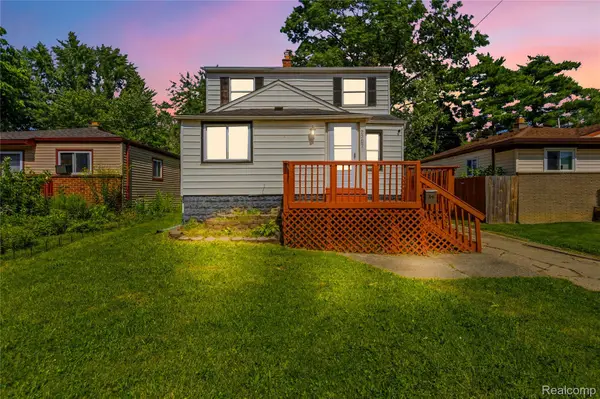 $162,000Active4 beds 2 baths1,377 sq. ft.
23074 Powell Avenue, HazelPark, MI 48030
MLS# 20261071959Listed by: ANTHONY DJON LUXURY REAL ESTATE - New
 $210,000Active2 beds 1 baths1,170 sq. ft.
161 W Granet Avenue, HazelPark, MI 48030
MLS# 20261070777Listed by: KELLER WILLIAMS SOMERSET


Protect your home and budget from life's surprises with an Assurant Home Warranty, backed by a partner that supports you through every step of homeownership. Explore Plans.
©2026 Century 21 Real Estate LLC. All rights reserved. CENTURY 21®, the CENTURY 21 Logo and C21® are service marks owned by Century 21 Real Estate LLC. Century 21 Real Estate LLC fully supports the principles of the Fair Housing Act and the Equal Opportunity Act. Each office is independently owned and operated. Listing information is deemed reliable but not guaranteed accurate.