
435 W Sonoma Avenue, Hazel Park, MI 48030
Local realty services provided by:CENTURY 21 Dynamic Realty
Listed by: jill n bigelow
Office: kw showcase realty
MLS#:20261050681
Source:MI_REALCOMP
Price summary
- Price:$160,000
- Price per sq. ft.:$203.56
About this home
Move right into this beautifully remodeled 2-bedroom, 1-bath North Hazel Park ranch featuring a unique warehouse loft-inspired design with an open-concept floor plan, soaring ceilings, and exposed ductwork. The stunning kitchen offers granite countertops, modern cabinetry, and stainless steel appliances, while durable vinyl plank flooring flows throughout the home. Updated in 2019, major updates include vinyl windows, vinyl siding, dimensional shingle roof, high-efficiency furnace, tankless water heater, updated 100-amp electrical service, updated plumbing, insulation, and a beautifully renovated bathroom. Enjoy the enclosed front entry, convenient side mudroom with laundry, newer concrete from the street to the home including an exposed aggregate front porch/patio, and a storage shed for your tools, bikes, or outdoor equipment. A true move-in ready home where the major updates have already been completed.
Contact an agent
Home facts
- Year built:1924
- Subdivision & Development:HAZEL CREST SUB/PART/NINE-OAKL
- Listing ID #:20261050681
- Added:40 day(s) ago
- Updated:July 23, 2026 at 04:22 PM
Rooms and interior
- Bedrooms:2
- Total bathrooms:1
- Full bathrooms:1
- Rooms Total:4
- Living area:786 sq. ft.
Heating and cooling
- Heating:Forced Air, Natural Gas
Structure and exterior
- Roof:Asphalt
- Year built:1924
- Building area:786 sq. ft.
- Lot area:0.1 Acres
- Architectural Style:Ranch
- Construction Materials:Vinyl Siding
- Exterior Features:Awnings, Porch
- Foundation Description:Crawl Space
- Levels:One
Utilities
- Water:Public
- Sewer:Public Sewer
Finances and disclosures
- Price:$160,000
- Price per sq. ft.:$203.56
- Tax amount:$4,322
Features and amenities
- Appliances:Dishwasher, Dryer, Free Standing Gas Oven, Free Standing Refrigerator, Microwave, Washer
Parking
- Parking description:No Garage

New listings near 435 W Sonoma Avenue
- New
 $195,000Active3 beds 2 baths1,142 sq. ft.
661 W Coy, Hazel Park, MI 48030
MLS# 70551762Listed by: BHHS KEE REALTY - New
 $150,000Active2 beds 1 baths901 sq. ft.
1312 E Harry, Hazel Park, MI 48030
MLS# 50218074Listed by: SINE & MONAGHAN LLC - New
 $160,000Active4 beds 2 baths1,600 sq. ft.
108 W Morehouse, Hazel Park, MI 48030
MLS# 61019744Listed by: DOBI REAL ESTATE - New
 $239,000Active3 beds 2 baths1,538 sq. ft.
1750 E Woodruff, Hazel Park, MI 48030
MLS# 61019785Listed by: REAL BROKER, LLC TROY - Open Fri, 4 to 6pmNew
 $199,900Active3 beds 2 baths1,120 sq. ft.
1753 E Evelyn, Hazel Park, MI 48030
MLS# 50217887Listed by: EXP REALTY - New
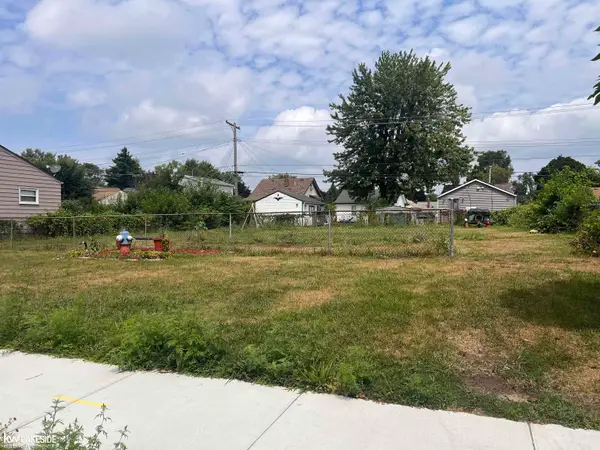 $45,000Active0.2 Acres
1447 E Meyers, Hazel Park, MI 48030
MLS# 50217828Listed by: KELLER WILLIAMS REALTY LAKESIDE - New
 $205,000Active3 beds 2 baths1,354 sq. ft.
66 W Garfield, Hazel Park, MI 48030
MLS# 61018319Listed by: JP DETROIT HOMES LLC - New
 $109,900Active2 beds 1 baths681 sq. ft.
528 E coy AVE, HazelPark, MI 48030
MLS# 58050217314Listed by: REAL ESTATE ONE INC -SCS - New
 $219,900Active4 beds 2 baths1,606 sq. ft.
329 W Muir, Hazel Park, MI 48030
MLS# 61017683Listed by: KELLER WILLIAMS FIRST - New
 $325,000Active5 beds 2 baths2,593 sq. ft.
812 E George, Hazel Park, MI 48030
MLS# 61017512Listed by: GOOD COMPANY


Protect your home and budget from life's surprises with an Assurant Home Warranty, backed by a partner that supports you through every step of homeownership. Explore Plans.
©2026 Century 21 Real Estate LLC. All rights reserved. CENTURY 21®, the CENTURY 21 Logo and C21® are service marks owned by Century 21 Real Estate LLC. Century 21 Real Estate LLC fully supports the principles of the Fair Housing Act and the Equal Opportunity Act. Each office is independently owned and operated. Listing information is deemed reliable but not guaranteed accurate.