
812 E George, Hazel Park, MI 48030
Local realty services provided by:CENTURY 21 Northland
812 E George,Hazel Park, MI 48030
$325,000
- 5 Beds
- 2 Baths
- 2,593 sq. ft.
- Single family
- Active
Listed by: jim shaffer
Office: good company
MLS#:61017512
Source:MI_REALSOURCE
Price summary
- Price:$325,000
- Price per sq. ft.:$125.34
About this home
Impressive colonial in Hazel Park with five bedrooms, generous living spaces, a beautifully renovated kitchen, and an expansive private backyard on an oversized lot. A welcoming covered front porch leads into a dramatic entry foyer with a statement chandelier and classic exposed staircase. The spacious living room features hardwood floors and a stone accent wall, flowing naturally into a beautifully appointed dining room with picture frame wall molding and an elegant chandelier. Beyond the dining room, a bright flex room makes a perfect reading nook or home office. The renovated kitchen is a true showstopper with white shaker cabinetry, gold hardware, subway tile backsplash, stainless steel appliances, and peninsula seating, all set on warm hardwood floors with pendant lighting overhead. A convenient first floor bedroom, stylish full bath with subway tile tub surround, and a dedicated laundry room with patterned tile floors and back deck access round out the main level. Head upstairs to find four additional bedrooms, a spacious library and study, a large second full bath, and a versatile unfinished third floor attic with tons of potential. The full basement offers plenty of storage space. Outside, the oversized backyard is a true retreat with a wood deck, brick fire pit, paver patio, and lush mature landscaping, plus a detached two-car garage. Ideally located close to Royal Oak, Ferndale, and downtown Detroit. Welcome Home!...
Contact an agent
Home facts
- Year built:1917
- Subdivision & Development:Herman W Meinke
- Listing ID #:61017512
- Added:1 day(s) ago
- Updated:August 04, 2026 at 03:43 AM
Rooms and interior
- Bedrooms:5
- Total bathrooms:2
- Full bathrooms:2
- Rooms Total:7
- Kitchen Description:Dishwasher, Disposal, Microwave, Range/Oven, Refrigerator
- Bedroom Description:Bedroom 1 on Entry Level, Bedroom 2 on Second Level, Bedroom 3 on Second Level, Bedroom 4 on Second Level, Bedroom 5 on Second Level
- Basement Description:Unfinished
- Living area:2,593 sq. ft.
Heating and cooling
- Cooling:Central A/C
- Heating:Forced Air, Natural Gas
Structure and exterior
- Year built:1917
- Building area:2,593 sq. ft.
- Lot area:0.32 Acres
- Architectural Style:Colonial
- Construction Materials:Vinyl Siding
- Exterior Features:Deck, Fenced Yard, Patio, Porch
- Foundation Description:Basement
- Levels:2 Story
Utilities
- Water:Public Water
Finances and disclosures
- Price:$325,000
- Price per sq. ft.:$125.34
- Tax amount:$3,549
Features and amenities
- Appliances:Dishwasher, Disposal, Dryer, Microwave, Range/Oven, Refrigerator, Washer
- Laundry features:Dryer, Washer
Parking
- Parking description:Detached Garage
- Garage spaces:2
 Provided through IDX via MiRealSource. Courtesy of MiRealSource Shareholder. Copyright MiRealSource. The information published and disseminated by MiRealSource is communicated verbatim, without change by MiRealSource, as filed with MiRealSource by its members. The accuracy of all information, regardless of source, is not guaranteed or warranted. All information should be independently verified. Copyright 2026 MiRealSource. All rights reserved. The information provided hereby constitutes proprietary information of MiRealSource, Inc. and its shareholders, affiliates and licensees and may not be reproduced or transmitted in any form or by any means, electronic or mechanical, including photocopy, recording, scanning or any information storage and retrieval system, without written permission from MiRealSource, Inc. MI_REALSOURCE Member Broker: Brad Platt
New listings near 812 E George
- New
 $249,999Active3 beds 2 baths2,262 sq. ft.
23147 Melville Avenue, HazelPark, MI 48030
MLS# 81026040179Listed by: GOOD COMPANY - New
 $139,900Active2 beds 1 baths781 sq. ft.
23465 Hazelwood, Hazel Park, MI 48030
MLS# 61017210Listed by: GOOD COMPANY - New
 $329,900Active3 beds 3 baths1,760 sq. ft.
375 W Hayes Avenue, HazelPark, MI 48030
MLS# 20261058872Listed by: JAG REAL ESTATE EXECUTIVES LLC - New
 $185,000Active3 beds 1 baths964 sq. ft.
400 E George Avenue, HazelPark, MI 48030
MLS# 20261060154Listed by: COLDWELL BANKER PROFESSIONALS-GPF - New
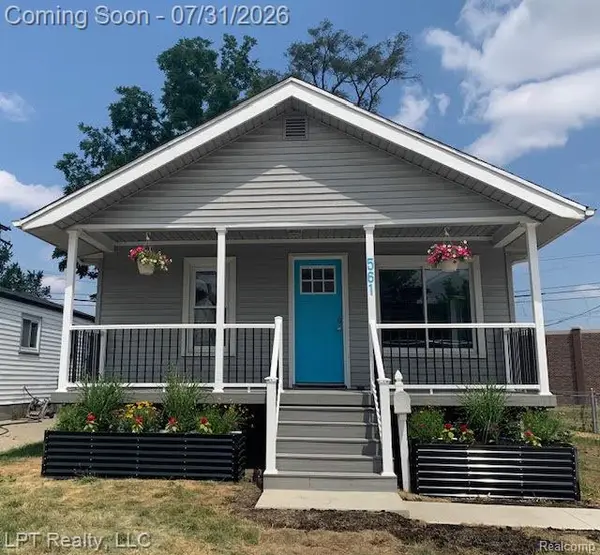 $204,444Active3 beds 1 baths848 sq. ft.
561 E Jarvis Avenue, HazelPark, MI 48030
MLS# 20261057827Listed by: LPT REALTY, LLC - New
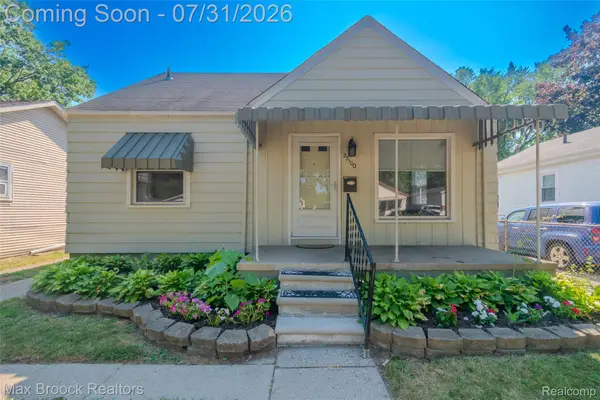 $164,900Active3 beds 1 baths736 sq. ft.
23100 Hoover Avenue, HazelPark, MI 48030
MLS# 20261059102Listed by: MAX BROOCK, REALTORS-ROYAL OAK - New
 $155,000Active2 beds 1 baths735 sq. ft.
305 Chestnut Avenue, HazelPark, MI 48030
MLS# 81026039447Listed by: REAL ESTATE ONE INC - New
 $269,900Active3 beds 2 baths2,397 sq. ft.
23106 Hughes Avenue, HazelPark, MI 48030
MLS# 20261058145Listed by: KELLER WILLIAMS REALTY-GREAT LAKES - New
 $150,000Active3 beds 1 baths1,200 sq. ft.
1746 E Goulson Avenue, HazelPark, MI 48030
MLS# 20261057845Listed by: KW DOMAIN


Protect your home and budget from life's surprises with an Assurant Home Warranty, backed by a partner that supports you through every step of homeownership. Explore Plans.
©2026 Century 21 Real Estate LLC. All rights reserved. CENTURY 21®, the CENTURY 21 Logo and C21® are service marks owned by Century 21 Real Estate LLC. Century 21 Real Estate LLC fully supports the principles of the Fair Housing Act and the Equal Opportunity Act. Each office is independently owned and operated. Listing information is deemed reliable but not guaranteed accurate.