536 E Shevlin AVE, Hazel Park, MI 48030
Local realty services provided by:CENTURY 21 Affiliated
536 E Shevlin AVE,Hazelpark, MI 48030
$210,000
- 2 Beds
- 1 Baths
- 1,362 sq. ft.
- Single family
- Active
Upcoming open houses
- Sun, Oct 2512:00 pm - 02:00 pm
Listed by: paula rait
Office: berkshire hathaway homeservices kee realty bham
MLS#:20261083683
Source:MI_REALCOMP
Price summary
- Price:$210,000
- Price per sq. ft.:$154.19
About this home
You won’t be disappointed with this beautiful home the minute you walk through the front door. Beautifully refinished, hardwood floors, professional paint painted throughout, all new window treatments, lighting, ceiling fans w/remote and so much more. If you love to cook and entertain, this is the house for you. Fabulous kitchen with solid wood, construction cabinets, quartz countertops, deep stainless sink, and all new or newer stainless kitchen appliances which includes a GE profile stove, new above the stove microwave, refrigerator, and dishwasher.
The family room has a natural, wood-burning fireplace, island bar open to kitchen, sliding door to deck and patio area. All new drywall walls & ceiling in the family room. Finished basement with separate laundry and workbench area.
Home also features newer furnace, central air, electric panel, vinyl windows, and roof. One car garage with insulated door and door opener. Check out this house quick before it’s sold. Owner is licensed agent...
Contact an agent
Home facts
- Year built:1951
- Subdivision & Development:HITCHMANS WOODLAND PARK
- Listing ID #:20261083683
- Added:2 day(s) ago
- Updated:October 23, 2026 at 10:05 AM
Rooms and interior
- Bedrooms:2
- Total bathrooms:1
- Full bathrooms:1
- Rooms Total:5
- Basement Description:Partially Finished
- Living area:1,362 sq. ft.
Heating and cooling
- Heating:Forced Air, Natural Gas
Structure and exterior
- Roof:Asphalt
- Year built:1951
- Building area:1,362 sq. ft.
- Lot area:0.1 Acres
- Architectural Style:Ranch
- Construction Materials:Vinyl Siding
- Exterior Features:Awnings, Covered, Deck, Gutter Guard System, Lighting, Patio, Porch
- Foundation Description:Basement, Poured
- Levels:One
Utilities
- Water:Public
- Sewer:Public Sewer
Finances and disclosures
- Price:$210,000
- Price per sq. ft.:$154.19
- Tax amount:$1,841
Features and amenities
- Appliances:Convection Oven, Dishwasher, Disposal, ENERGY STAR Qualified Refrigerator, Exhaust Fan, Free Standing Electric Range, Free Standing Refrigerator, Microwave, Self Cleaning Oven, Stainless Steel Appliances, Washer
- Laundry features:Gas Dryer Hookup, Washer Hookup
Parking
- Parking description:Detached, Driveway, Electricity In Garage, Garage Door Opener, Garage Faces Front, One and Half Car Garage
- Garage spaces:1.5

New listings near 536 E Shevlin AVE
- New
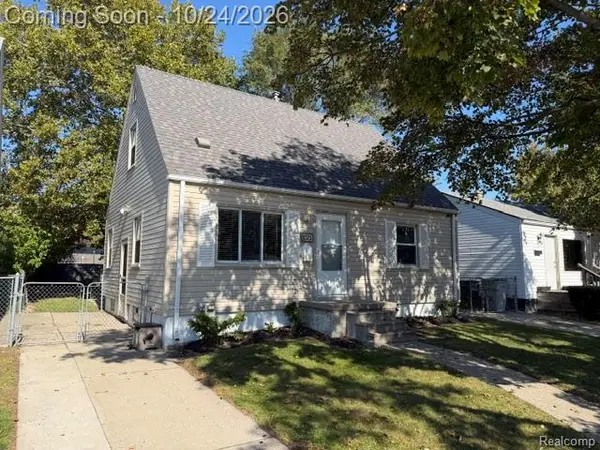 $196,325Active3 beds 2 baths1,766 sq. ft.
1021 E Woodruff AVE, HazelPark, MI 48030
MLS# 20261085964Listed by: WOODWARD SQUARE REALTY, LLC - New
 $178,000Active3 beds 2 baths2,254 sq. ft.
134 W Muir Avenue, HazelPark, MI 48030
MLS# 81026056169Listed by: RE/MAX CLASSIC - New
 $215,000Active3 beds 2 baths1,250 sq. ft.
23152 Tawas AVE, HazelPark, MI 48030
MLS# 20261084261Listed by: BERKSHIRE HATHAWAY HOMESERVICES KEE REALTY - New
 $45,000Active0.22 Acres
306 E Elza AVE, HazelPark, MI 48030
MLS# 20261085583Listed by: MAX BROOCK, REALTORS-DETROIT - New
 $144,900Active2 beds 1 baths708 sq. ft.
1412 E Woodruff AVE, HazelPark, MI 48030
MLS# 20261084965Listed by: REAL ESTATE MASTERS - New
 $35,000Active0.1 Acres
1147 E Granet AVE, HazelPark, MI 48030
MLS# 20261085226Listed by: MARK I REAL ESTATE CO - New

 $179,900Active3 beds 1 baths1,388 sq. ft.
23060 BERDENO AVE, HazelPark, MI 48030
MLS# 20261082836Listed by: CENTURY 21 PROFESSIONALS TROY - New
 $189,900Active4 beds 2 baths1,311 sq. ft.
1422 E Granet AVE, HazelPark, MI 48030
MLS# 20261083133Listed by: VANTAGE REALTY GROUP - New
 $250,000Active2 beds 1 baths1,225 sq. ft.
39 W Elza AVE, HazelPark, MI 48030
MLS# 20261083562Listed by: GOOD COMPANY - New
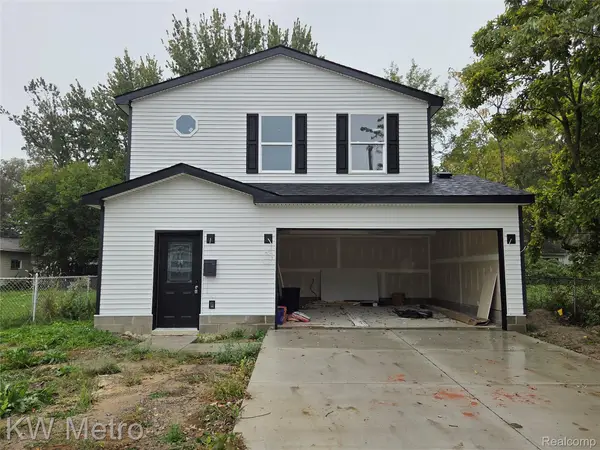 $330,000Active3 beds 3 baths1,520 sq. ft.
110 E COY AVE, HazelPark, MI 48030
MLS# 20261084038Listed by: KW METRO


Protect your home and budget from life's surprises with an Assurant Home Warranty, backed by a partner that supports you through every step of homeownership. Explore Plans.
©2026 Century 21 Real Estate LLC. All rights reserved. CENTURY 21®, the CENTURY 21 Logo and C21® are service marks owned by Century 21 Real Estate LLC. Century 21 Real Estate LLC fully supports the principles of the Fair Housing Act and the Equal Opportunity Act. Each office is independently owned and operated. Listing information is deemed reliable but not guaranteed accurate.