
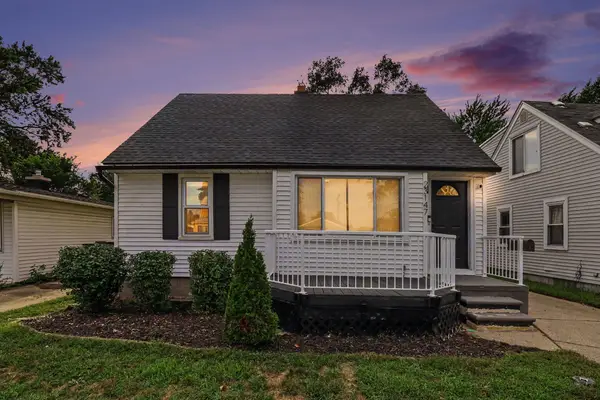
637 E Coy Avenue, Hazel Park, MI 48030
Local realty services provided by:CENTURY 21 Dynamic Realty
637 E Coy Avenue,Hazelpark, MI 48030
$199,900
- 3 Beds
- 1 Baths
- 1,137 sq. ft.
- Single family
- Active
Listed by: michael perna, luke g johnson
Office: exp realty the perna team
MLS#:20261070126
Source:MI_REALCOMP
Price summary
- Price:$199,900
- Price per sq. ft.:$175.81
About this home
HIGHEST AND BEST 5PM MONDAY
Warm, polished and remarkably spacious, this 3-bedroom Hazel Park ranch blends classic hardwood character with an expansive kitchen, inviting outdoor living and an impressive collection of major updates. Hardwood flooring carries through much of the home, creating a cohesive feel between the living, dining and bedroom spaces while maintaining the character that makes this home distinctive.
The kitchen is a true standout, offering generous proportions rarely found in a home of this scale, with abundant cabinetry and workspace, room for everyday dining and a dedicated coffee bar. Three comfortable bedrooms and a full bath complete the main level, while the basement adds valuable laundry, storage and flexible space.
Outside, the backyard feels like an extension of the home. The 2023 patio is framed by a pergola with sunshade, creating a beautiful setting for dining, entertaining or unwinding beneath the mature oak tree. The fenced yard also features raised garden beds with timed irrigation, while a newer driveway and detached garage add everyday convenience.
Beyond its style and character, the home offers the confidence of substantial investment where it matters most, including a high-efficiency furnace and central air, encapsulated crawl space, newer roof and gutters, and extensive exterior improvements. Beautifully maintained, comfortably sized and exceptionally well-equipped, this Hazel Park home delivers far more than first impressions suggest....
Contact an agent
Home facts
- Year built:1950
- Subdivision & Development:WILBERT
- Listing ID #:20261070126
- Added:3 day(s) ago
- Updated:September 13, 2026 at 05:00 AM
Rooms and interior
- Bedrooms:3
- Total bathrooms:1
- Full bathrooms:1
- Rooms Total:7
- Basement Description:Unfinished
- Living area:1,137 sq. ft.
Heating and cooling
- Cooling:Ceiling Fans, Central Air
- Heating:Forced Air, Natural Gas
Structure and exterior
- Roof:Asphalt
- Year built:1950
- Building area:1,137 sq. ft.
- Lot area:0.1 Acres
- Lot Features:Level
- Architectural Style:Ranch
- Construction Materials:Vinyl Siding
- Exterior Features:Covered, Patio, Porch
- Foundation Description:Basement, Poured
- Levels:One
Utilities
- Water:Public
- Sewer:Public Sewer
Finances and disclosures
- Price:$199,900
- Price per sq. ft.:$175.81
- Tax amount:$3,425
Features and amenities
- Appliances:Dishwasher, Disposal, Dryer, Free Standing Gas Oven, Free Standing Gas Range, Free Standing Refrigerator, Microwave, Washer
- Laundry features:Washer Hookup
- Amenities:High Speed Internet, Programmable Thermostat
Parking
- Parking description:Detached, Driveway, Garage Faces Front, Two Car Garage
- Garage spaces:2

New listings near 637 E Coy Avenue
- New
 $249,000Active4 beds 2 baths1,392 sq. ft.
31 W Granet Avenue, HazelPark, MI 48030
MLS# 20261073592Listed by: RE/MAX ECLIPSE - New
 $200,000Active3 beds 1 baths906 sq. ft.
23704 Davey, Hazel Park, MI 48030
MLS# 61029124Listed by: MAX BROOCK, REALTORS-ROYAL OAK - Open Sun, 1 to 3pmNew
 $247,500Active3 beds 2 baths2,262 sq. ft.
23147 Melville Avenue, Hazel Park, MI 48030
MLS# 26047823Listed by: GOOD COMPANY - New
 $172,000Active3 beds 2 baths850 sq. ft.
445 W Manatee Avenue, HazelPark, MI 48030
MLS# 20261071889Listed by: COLDWELL BANKER PROFESSIONALS-GPF - New
 $130,000Active3 beds 1 baths900 sq. ft.
321 Manatee, Hazel Park, MI 48030
MLS# 61028152Listed by: GOOD COMPANY - New
 $130,000Active3 beds 1 baths900 sq. ft.
321 Manatee Avenue, HazelPark, MI 48030
MLS# 20261072226Listed by: GOOD COMPANY - New
 $149,900Active3 beds 1 baths736 sq. ft.
23100 Hoover, Hazel Park, MI 48030
MLS# 61028087Listed by: MAX BROOCK, REALTORS-ROYAL OAK - New
 $162,000Active4 beds 2 baths1,377 sq. ft.
23074 Powell, Hazel Park, MI 48030
MLS# 61027953Listed by: ANTHONY DJON LUXURY REAL ESTATE - New
 $210,000Active2 beds 1 baths1,170 sq. ft.
161 W Granet Avenue, HazelPark, MI 48030
MLS# 20261070777Listed by: KELLER WILLIAMS SOMERSET


Protect your home and budget from life's surprises with an Assurant Home Warranty, backed by a partner that supports you through every step of homeownership. Explore Plans.
©2026 Century 21 Real Estate LLC. All rights reserved. CENTURY 21®, the CENTURY 21 Logo and C21® are service marks owned by Century 21 Real Estate LLC. Century 21 Real Estate LLC fully supports the principles of the Fair Housing Act and the Equal Opportunity Act. Each office is independently owned and operated. Listing information is deemed reliable but not guaranteed accurate.