
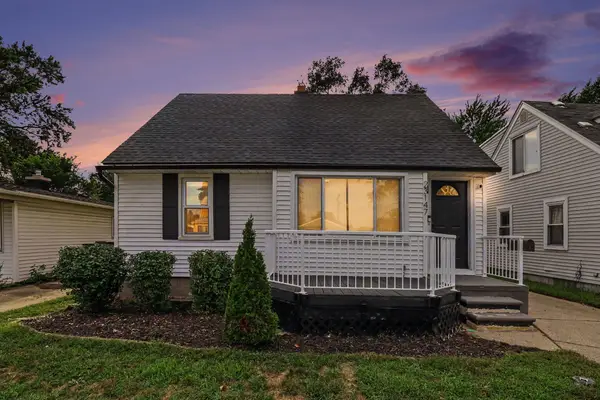
31 W Granet Avenue, Hazel Park, MI 48030
Local realty services provided by:CENTURY 21 Affiliated
31 W Granet Avenue,Hazelpark, MI 48030
$249,000
- 4 Beds
- 2 Baths
- 1,392 sq. ft.
- Single family
- Active
Listed by: carly peil
Office: re/max eclipse
MLS#:20261073592
Source:MI_REALCOMP
Price summary
- Price:$249,000
- Price per sq. ft.:$178.88
About this home
Welcome home to 31 W Granet! This lovely, updated bungalow in the heart of Hazel Park is looking for its next owner. Complete with 4 bedrooms, 2 full bathrooms, hardwood floor and new carpet throughout, large basement, fenced in back yard and so much more. Updates in the last few years include: majority of windows with lifetime warranty, spray foam insulation, new roof and gutters, washer, dryer, dishwasher, new porch awning, steps and rail, and new carpet. Centrally located in thriving Hazel Park, walkable to bars, restaurants, coffee shops and more. A wonderful home that's not to miss!
Contact an agent
Home facts
- Year built:1950
- Subdivision & Development:NINE-OAKLAND
- Listing ID #:20261073592
- Added:1 day(s) ago
- Updated:September 12, 2026 at 04:13 PM
Rooms and interior
- Bedrooms:4
- Total bathrooms:2
- Full bathrooms:2
- Rooms Total:6
- Basement Description:Unfinished
- Living area:1,392 sq. ft.
Heating and cooling
- Cooling:Central Air
- Heating:Forced Air, Natural Gas
Structure and exterior
- Roof:Asphalt
- Year built:1950
- Building area:1,392 sq. ft.
- Lot area:0.13 Acres
- Architectural Style:Bungalow
- Construction Materials:Stone
- Foundation Description:Basement, Block
- Levels:Two
Utilities
- Water:Public
- Sewer:Public Sewer
Finances and disclosures
- Price:$249,000
- Price per sq. ft.:$178.88
- Tax amount:$4,685
Features and amenities
- Appliances:Dishwasher, Dryer, Free Standing Gas Oven, Free Standing Refrigerator, Gas Cooktop, Microwave, Washer
Parking
- Parking description:No Garage

New listings near 31 W Granet Avenue
- New
 $200,000Active3 beds 1 baths906 sq. ft.
23704 Davey, Hazel Park, MI 48030
MLS# 61029124Listed by: MAX BROOCK, REALTORS-ROYAL OAK - Open Sun, 1 to 3pmNew
 $247,500Active3 beds 2 baths2,262 sq. ft.
23147 Melville Avenue, Hazel Park, MI 48030
MLS# 26047823Listed by: GOOD COMPANY - Open Sat, 1:30 to 3pmNew
 $199,900Active3 beds 1 baths1,137 sq. ft.
637 E Coy Avenue, HazelPark, MI 48030
MLS# 20261070126Listed by: EXP REALTY THE PERNA TEAM - New
 $172,000Active3 beds 2 baths850 sq. ft.
445 W Manatee Avenue, HazelPark, MI 48030
MLS# 20261071889Listed by: COLDWELL BANKER PROFESSIONALS-GPF - New
 $130,000Active3 beds 1 baths900 sq. ft.
321 Manatee, Hazel Park, MI 48030
MLS# 61028152Listed by: GOOD COMPANY - New
 $130,000Active3 beds 1 baths900 sq. ft.
321 Manatee Avenue, HazelPark, MI 48030
MLS# 20261072226Listed by: GOOD COMPANY - New
 $149,900Active3 beds 1 baths736 sq. ft.
23100 Hoover, Hazel Park, MI 48030
MLS# 61028087Listed by: MAX BROOCK, REALTORS-ROYAL OAK - New
 $162,000Active4 beds 2 baths1,377 sq. ft.
23074 Powell, Hazel Park, MI 48030
MLS# 61027953Listed by: ANTHONY DJON LUXURY REAL ESTATE - Open Sat, 1 to 3pmNew
 $210,000Active2 beds 1 baths1,170 sq. ft.
161 W Granet, Hazel Park, MI 48030
MLS# 61027872Listed by: KELLER WILLIAMS SOMERSET


Protect your home and budget from life's surprises with an Assurant Home Warranty, backed by a partner that supports you through every step of homeownership. Explore Plans.
©2026 Century 21 Real Estate LLC. All rights reserved. CENTURY 21®, the CENTURY 21 Logo and C21® are service marks owned by Century 21 Real Estate LLC. Century 21 Real Estate LLC fully supports the principles of the Fair Housing Act and the Equal Opportunity Act. Each office is independently owned and operated. Listing information is deemed reliable but not guaranteed accurate.