2851 N Orr Road, Hemlock, MI 48626
Local realty services provided by:CENTURY 21 Signature Realty
2851 N Orr Road,Hemlock, MI 48626
$260,000
- 3 Beds
- 2 Baths
- 1,554 sq. ft.
- Single family
- Active
Upcoming open houses
- Sat, Oct 3111:00 am - 01:00 pm
Listed by: kyle skinner
Office: ayre rhinehart real estate partners
MLS#:50226038
Source:MI_MBOR
Price summary
- Price:$260,000
- Price per sq. ft.:$137.57
About this home
This 3 bed, 1.5 bath 2 story home on a half acre is conveniently located between Hemlock and Thomas Township, minutes away from Hemlock Semiconductor. Lots of living space inside, with a living room, family room, partially finished basement, and large sunroom with a panoramic view of the large, private, well-maintained back yard. Newer kitchen cabinets and new stove in the kitchen. The house has central heat and air conditioning, 2 car garage, and all appliances and furniture can stay. The lot is beautiful, the house is clean and well cared for, and the location is perfect with a rural setting so close to the city. Hemlock Public Schools.
Contact an agent
Home facts
- Year built:1968
- Subdivision & Development:NA
- Listing ID #:50226038
- Added:2 day(s) ago
- Updated:October 29, 2026 at 02:18 AM
Rooms and interior
- Bedrooms:3
- Total bathrooms:2
- Full bathrooms:1
- Half bathrooms:1
- Dining Description:On Main Level
- Bathrooms Description:First Floor Lavatory, Second Floor Full Bathroom
- Kitchen Description:Microwave, On Main Level, Range/Oven, Refrigerator
- Basement Description:Block, Interior Access, Partial, Partially Finished, Sump Pump
- Living area:1,554 sq. ft.
Heating and cooling
- Cooling:Ceiling Fan(s), Central A/C
- Heating:Baseboard, Electric, Forced Air, Natural Gas
Structure and exterior
- Year built:1968
- Building area:1,554 sq. ft.
- Lot area:0.54 Acres
- Architectural Style:Traditional
- Construction Materials:Aluminum, Brick
- Exterior Features:Patio, Sidewalks
- Foundation Description:Basement, Block, Slab, Sump Pump
- Levels:2 Story
Utilities
- Water:Public Water
- Sewer:Public Sanitary
Finances and disclosures
- Price:$260,000
- Price per sq. ft.:$137.57
- Tax amount:$3,755
Features and amenities
- Appliances:Range/Oven, Refrigerator, Washer
- Laundry features:Dryer, Washer
- Amenities:Furnished, Gas, Hardwood Floors, Window Treatment(s)
Parking
- Parking description:3 Car Garage, 3 or More Spaces, Attached Garage, Electric in Garage, Garage, Paved Driveway
- Garage spaces:3
New listings near 2851 N Orr Road
 $565,000Active5 beds 5 baths1,752 sq. ft.
4086 S Schreiber, Hemlock, MI 48626
MLS# 50225148Listed by: COLDWELL BANKER PROFESSIONALS
 $415,000Active4 beds 3 baths2,550 sq. ft.
12751 Frost, Hemlock, MI 48626
MLS# 50224916Listed by: KELLER WILLIAMS PREFERRED $184,900Pending3 beds 1 baths1,092 sq. ft.
205 Estelle, Hemlock, MI 48626
MLS# 50224353Listed by: BAY AREA REAL ESTATE $325,000Pending3 beds 2 baths1,376 sq. ft.
1290 Woodfield, Hemlock, MI 48626
MLS# 50224056Listed by: RE/MAX NEW IMAGE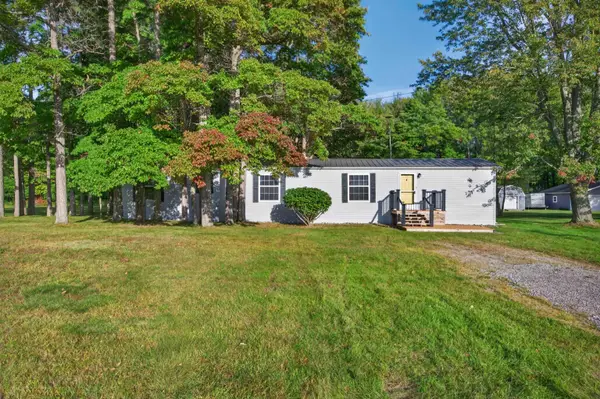 $129,000Pending2 beds 1 baths1,005 sq. ft.
3977 S Poseyville Road, Hemlock, MI 48626
MLS# 50223862Listed by: AYRE RHINEHART REAL ESTATE PARTNERS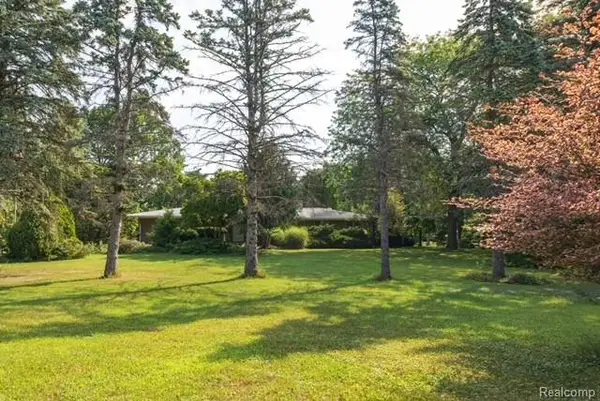 $319,900Active3 beds 2 baths1,528 sq. ft.
575 S Hemlock, Hemlock, MI 48626
MLS# 61033085Listed by: KW REALTY LIVINGSTON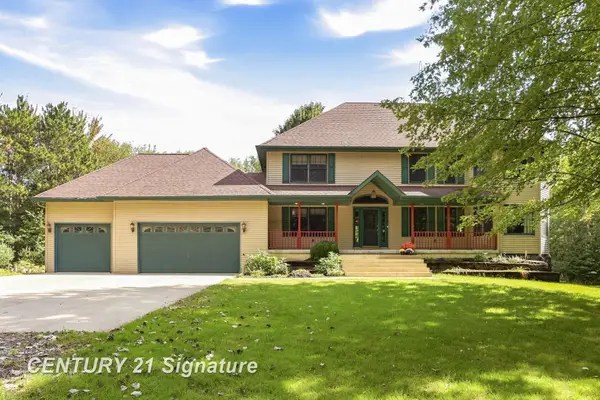
 $574,900Active6 beds 5 baths2,797 sq. ft.
4090 N Fordney, Hemlock, MI 48626
MLS# 50222532Listed by: CENTURY 21 SIGNATURE REALTY $284,900Active3 beds 2 baths1,554 sq. ft.
3145 E Navaho Trail, Hemlock, MI 48626
MLS# 201842745Listed by: REAL ESTATE ONE OF GAYLORD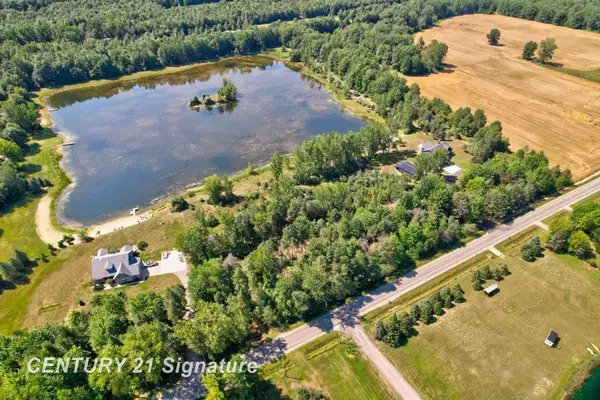 $99,999Active5.9 Acres
lot 2 Swan Creek, Hemlock, MI 48626
MLS# 50217714Listed by: CENTURY 21 SIGNATURE REALTY


Protect your home and budget from life's surprises with an Assurant Home Warranty, backed by a partner that supports you through every step of homeownership. Explore Plans.
©2026 Century 21 Real Estate LLC. All rights reserved. CENTURY 21®, the CENTURY 21 Logo and C21® are service marks owned by Century 21 Real Estate LLC. Century 21 Real Estate LLC fully supports the principles of the Fair Housing Act and the Equal Opportunity Act. Each office is independently owned and operated. Listing information is deemed reliable but not guaranteed accurate.