17113 Rapids, Hersey, MI 49639
Local realty services provided by:CENTURY 21 Realty North
17113 Rapids,Hersey, MI 49639
- 3 Beds
- 3 Baths
- - sq. ft.
- Single family
- Sold
Listed by: joseph mcnally
Office: re/max together
MLS#:70529313
Source:MI_REALSOURCE
Sorry, we are unable to map this address
Price summary
- Price:
About this home
Welcome to the river! This spacious ranch home has been meticulously maintained by the owner, and needs only a new owner to love and care for it, as it has been for decades! This home is NOT in a flood zone, has NEVER flooded, and yet, boasts nearly 100 feet of that coveted gentle grade to the water, with easy access via wading, kayak or canoe. Located on a dead-end road in the esteemed Golden Eye HOA, you will appreciate the quietness of this subdivision! Inside, sweeping views of the river and massive yard are showcased through large updated windows and doorwall, with 3 full bedrooms (including a large master suite) and 2.5 bathrooms serving a functional layout. A partial basement hold nearly-new HVAC systems, and other updates through the home cement this homes readiness to take care of you through all four seasons. If the 2+ car garage is not enough, a large bonus storage shed can likely hold the rest.
Contact an agent
Home facts
- Year built:1977
- Listing ID #:70529313
- Added:90 day(s) ago
- Updated:August 02, 2026 at 07:17 AM
Rooms and interior
- Bedrooms:3
- Total bathrooms:3
- Full bathrooms:2
- Half bathrooms:1
- Rooms Total:11
Heating and cooling
- Heating:Forced Air, LP/Propane Gas
Structure and exterior
- Year built:1977
- Construction Materials:Vinyl Siding
- Foundation Description:Basement
- Levels:1 Story
Finances and disclosures
- Price:
- Tax amount:$1,833
Parking
- Parking description:Detached Garage
- Garage spaces:2
 Provided through IDX via MiRealSource. Courtesy of MiRealSource Shareholder. Copyright MiRealSource. The information published and disseminated by MiRealSource is communicated verbatim, without change by MiRealSource, as filed with MiRealSource by its members. The accuracy of all information, regardless of source, is not guaranteed or warranted. All information should be independently verified. Copyright 2026 MiRealSource. All rights reserved. The information provided hereby constitutes proprietary information of MiRealSource, Inc. and its shareholders, affiliates and licensees and may not be reproduced or transmitted in any form or by any means, electronic or mechanical, including photocopy, recording, scanning or any information storage and retrieval system, without written permission from MiRealSource, Inc.
New listings near 17113 Rapids
- New
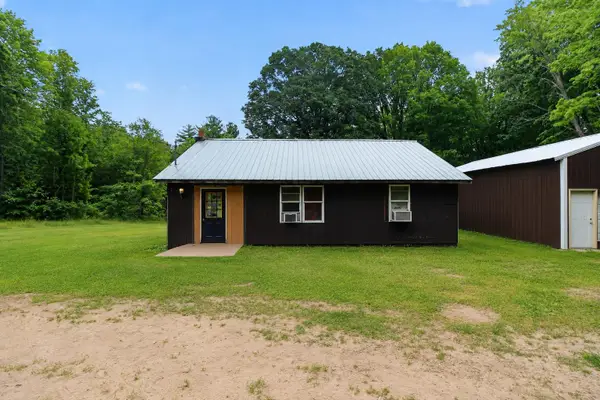 $250,000Active3 beds 1 baths1,300 sq. ft.
6742 150th Avenue, Hersey, MI 49639
MLS# 26039111Listed by: PEACOCK REAL ESTATE - New

 $249,900Active5 beds 1 baths2,550 sq. ft.
18634 Meceola Road, Hersey, MI 49639
MLS# 26039035Listed by: CENTURY 21 SIGNATURE REALTY - New
 $275,000Active3 beds 2 baths2,016 sq. ft.
17045 Old Logging Trail Road, Hersey, MI 49639
MLS# 26038812Listed by: BERKSHIRE HATHAWAY HOMESERVICES CLYDE HENDRICK - New
 $415,000Active4 beds 2 baths1,364 sq. ft.
17685 Meceola, Hersey, MI 49639
MLS# 80071573Listed by: COLDWELL BANKER MT. PLEASANT REALTY - New
 $225,000Active3 beds 2 baths920 sq. ft.
18994 W Two Mile, Hersey, MI 49639
MLS# 80071499Listed by: CITY2SHORE REAL ESTATE NORTHERN MICHIGAN  $239,900Active2 beds 1 baths600 sq. ft.
16065 Roaring Brook, Hersey, MI 49639
MLS# 70546073Listed by: RIVERTOWN REAL ESTATE, LLC $214,000Pending2 beds 1 baths700 sq. ft.
16655 Roaring Brook, Hersey, MI 49639
MLS# 70545073Listed by: RE/MAX TOGETHER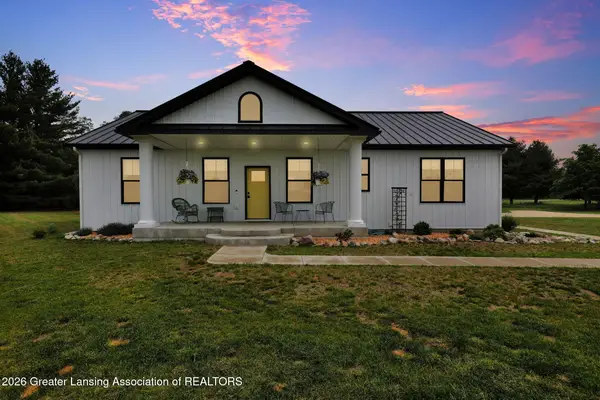 $598,000Active3 beds 2 baths2,104 sq. ft.
17160 1 Mile Road, Hersey, MI 49639
MLS# 297498Listed by: RE/MAX REAL ESTATE PROFESSIONALS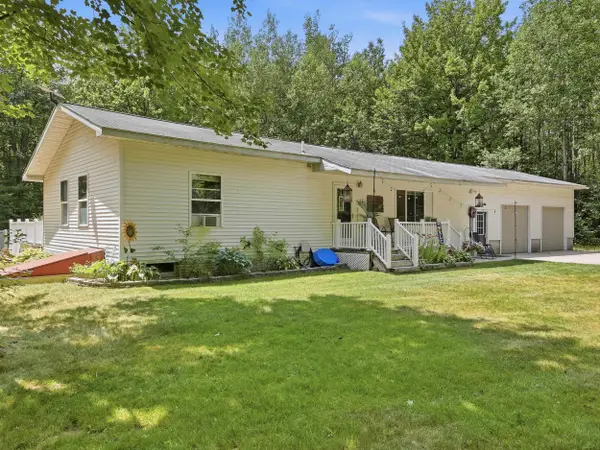 $465,000Active3 beds 2 baths1,400 sq. ft.
3829 155th Avenue, Hersey, MI 49639
MLS# 50214253Listed by: RE/MAX NEW IMAGE SAGINAW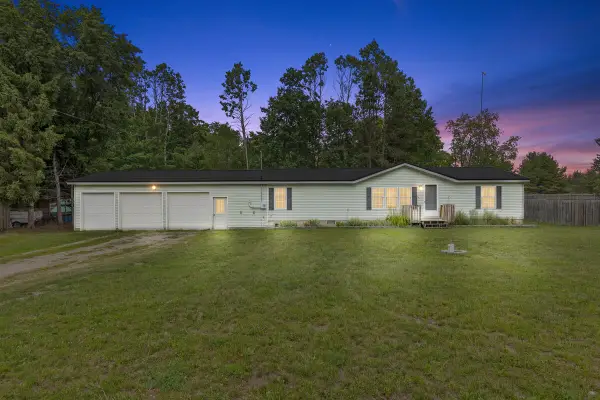 $239,900Active3 beds 2 baths1,620 sq. ft.
18720 Stonehouse, Hersey, MI 49639
MLS# 70543470Listed by: FELDE REALTY


Protect your home and budget from life's surprises with an Assurant Home Warranty, backed by a partner that supports you through every step of homeownership. Explore Plans.
©2026 Century 21 Real Estate LLC. All rights reserved. CENTURY 21®, the CENTURY 21 Logo and C21® are service marks owned by Century 21 Real Estate LLC. Century 21 Real Estate LLC fully supports the principles of the Fair Housing Act and the Equal Opportunity Act. Each office is independently owned and operated. Listing information is deemed reliable but not guaranteed accurate.