200 W First, Hersey, MI 49639
Local realty services provided by:CENTURY 21 Realty North
200 W First,Hersey, MI 49639
- 3 Beds
- 1 Baths
- - sq. ft.
- Single family
- Sold
Listed by: gaylon koutz
Office: five star real estate - mt. pleasant
MLS#:80068163
Source:MI_REALSOURCE
Sorry, we are unable to map this address
Price summary
- Price:
About this home
Adorable, Affordable home in the Village of Hersey. This home has the feel and views of country living, yet still has the conveniences such as a paved road and natural gas that come with being in the Village. The home is situated near the end of a dead-end drive to boot. Enjoy the well-manicured lawn off the back deck. The home has fresh paint and newer double-pane vinyl windows. Other desirable features include a fully finished basement and a two-story 30 X 40 outbuilding. Finding anything financeable in this price range anymore is a challenge, but this home has no shortage of things to offer and surely won't last long. See this home today!
Contact an agent
Home facts
- Year built:1960
- Subdivision & Development:Hersey
- Listing ID #:80068163
- Added:79 day(s) ago
- Updated:August 02, 2026 at 07:17 AM
Rooms and interior
- Bedrooms:3
- Total bathrooms:1
- Full bathrooms:1
- Dining Description:On Main Level
- Kitchen Description:Dishwasher, On Main Level, Range/Oven, Refrigerator
- Bedroom Description:Bedroom 1 on Main Level, Bedroom 2 on Lower Level, Bedroom 3 on Lower Level
- Basement Description:Block, Full, Partially Finished
Heating and cooling
- Cooling:Exhaust Fan
- Heating:Baseboard, Electric, Forced Air, Natural Gas
Structure and exterior
- Year built:1960
- Architectural Style:Ranch
- Construction Materials:Aluminum
- Exterior Features:Deck
- Foundation Description:Block
- Levels:1 Story
Utilities
- Water:Private Well
- Sewer:Septic
Finances and disclosures
- Price:
- Tax amount:$1,535
Features and amenities
- Appliances:Dishwasher, Dryer, Range/Oven, Refrigerator, Washer
- Laundry features:Dryer, On Main Level, Washer
Parking
- Parking description:Detached Garage, Garage, Garage Door Opener
- Garage spaces:2
 Provided through IDX via MiRealSource. Courtesy of MiRealSource Shareholder. Copyright MiRealSource. The information published and disseminated by MiRealSource is communicated verbatim, without change by MiRealSource, as filed with MiRealSource by its members. The accuracy of all information, regardless of source, is not guaranteed or warranted. All information should be independently verified. Copyright 2026 MiRealSource. All rights reserved. The information provided hereby constitutes proprietary information of MiRealSource, Inc. and its shareholders, affiliates and licensees and may not be reproduced or transmitted in any form or by any means, electronic or mechanical, including photocopy, recording, scanning or any information storage and retrieval system, without written permission from MiRealSource, Inc.
New listings near 200 W First
- New
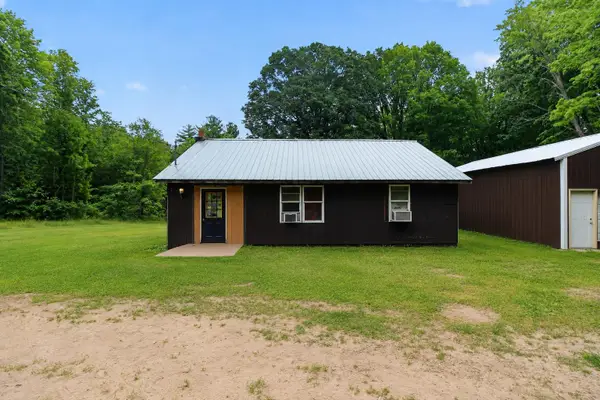 $250,000Active3 beds 1 baths1,300 sq. ft.
6742 150th Avenue, Hersey, MI 49639
MLS# 26039111Listed by: PEACOCK REAL ESTATE - New

 $249,900Active5 beds 1 baths2,550 sq. ft.
18634 Meceola Road, Hersey, MI 49639
MLS# 26039035Listed by: CENTURY 21 SIGNATURE REALTY - New
 $275,000Active3 beds 2 baths2,016 sq. ft.
17045 Old Logging Trail Road, Hersey, MI 49639
MLS# 26038812Listed by: BERKSHIRE HATHAWAY HOMESERVICES CLYDE HENDRICK - New
 $415,000Active4 beds 2 baths1,364 sq. ft.
17685 Meceola, Hersey, MI 49639
MLS# 80071573Listed by: COLDWELL BANKER MT. PLEASANT REALTY - New
 $225,000Active3 beds 2 baths920 sq. ft.
18994 W Two Mile, Hersey, MI 49639
MLS# 80071499Listed by: CITY2SHORE REAL ESTATE NORTHERN MICHIGAN  $239,900Active2 beds 1 baths600 sq. ft.
16065 Roaring Brook, Hersey, MI 49639
MLS# 70546073Listed by: RIVERTOWN REAL ESTATE, LLC $214,000Pending2 beds 1 baths700 sq. ft.
16655 Roaring Brook, Hersey, MI 49639
MLS# 70545073Listed by: RE/MAX TOGETHER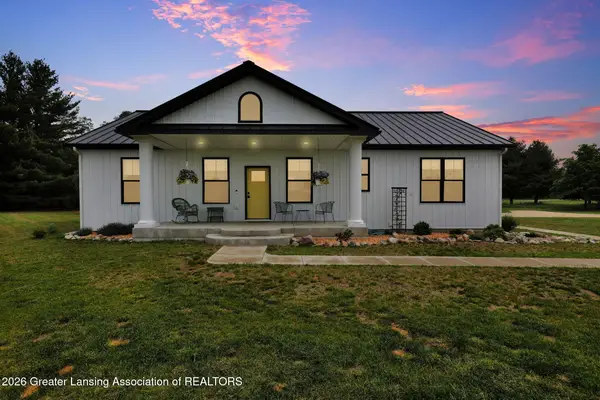 $598,000Active3 beds 2 baths2,104 sq. ft.
17160 1 Mile Road, Hersey, MI 49639
MLS# 297498Listed by: RE/MAX REAL ESTATE PROFESSIONALS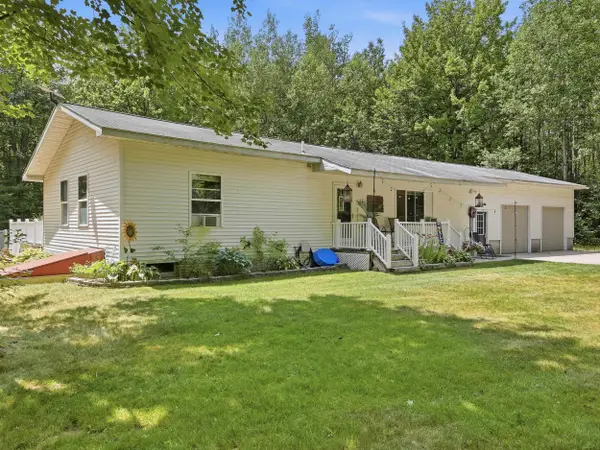 $465,000Active3 beds 2 baths1,400 sq. ft.
3829 155th Avenue, Hersey, MI 49639
MLS# 50214253Listed by: RE/MAX NEW IMAGE SAGINAW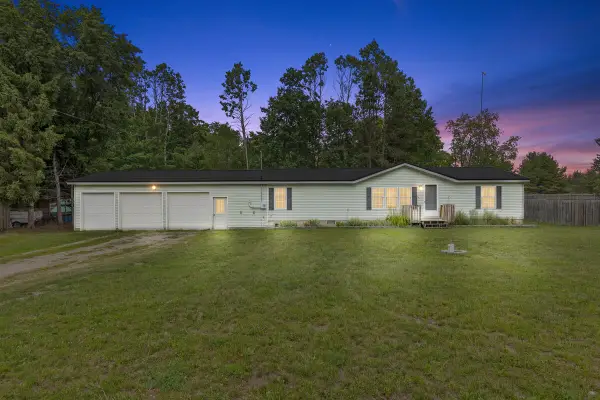 $239,900Active3 beds 2 baths1,620 sq. ft.
18720 Stonehouse, Hersey, MI 49639
MLS# 70543470Listed by: FELDE REALTY


Protect your home and budget from life's surprises with an Assurant Home Warranty, backed by a partner that supports you through every step of homeownership. Explore Plans.
©2026 Century 21 Real Estate LLC. All rights reserved. CENTURY 21®, the CENTURY 21 Logo and C21® are service marks owned by Century 21 Real Estate LLC. Century 21 Real Estate LLC fully supports the principles of the Fair Housing Act and the Equal Opportunity Act. Each office is independently owned and operated. Listing information is deemed reliable but not guaranteed accurate.