7784 E Saint Huberts Trail, Hesperia, MI 49421
Local realty services provided by:CENTURY 21 Curran & Oberski
Listed by: dylan zuniga, alexia zuniga
Office: five star real estate whitehall
MLS#:71026043367
Source:MI_REALCOMP
Price summary
- Price:$300,000
- Price per sq. ft.:$209.5
About this home
Welcome to 7784 E St. Huberts Trail, a substantially renovated riverfront retreat tucked into one of the most desirable stretches of the White River. With approximately 100 feet of private river frontage, this 2 bedroom, 1 bath home offers the kind of setting that is increasingly hard to find. Mature trees surround the property while the river winds directly through the backyard, creating beautiful views and easy access for fishing, kayaking or simply spending the day along the water. The White River is well known for brown trout, salmon and steelhead, making this an especially appealing property for anglers and outdoor enthusiasts. Inside, the home has been extensively updated since the sellers purchased it, including a beautifully renovated kitchen that feels completely at home with the open living and dining spaces. The main floor also offers two bedrooms, a sunroom overlooking the property, a spacious laundry and mudroom, and a comfortable layout designed for easy year roundliving. Outside is where this property really comes alive. A large deck provides plenty of room for dining and entertaining, while stairs lead down toward the river to additional gathering areas, a patio, covered outdoor space and firepit near the water. A detached 2 stall garage provides additional parking and storage, while the partial basement offers even more usable storage space. The sellers are also willing to sell the home furnished, creating an opportunity for a remarkably easy transition into a year round home, weekend getaway or riverfront retreat. If you have been waiting for a move in ready property on the White River with the setting, frontage and outdoor lifestyle St. Huberts Trail is known for, this one deserves a look. Spectrum fiber optic internet available!...
Contact an agent
Home facts
- Year built:1953
- Listing ID #:71026043367
- Added:5 day(s) ago
- Updated:August 24, 2026 at 08:24 AM
Rooms and interior
- Bedrooms:2
- Total bathrooms:1
- Full bathrooms:1
- Rooms Total:8
- Flooring:Carpet, Ceramic Tile, Laminate, Vinyl
- Basement Description:Partial
- Living area:1,177 sq. ft.
Heating and cooling
- Cooling:Ceiling Fans, Window Units
- Heating:Forced Air, Propane
Structure and exterior
- Roof:Metal
- Year built:1953
- Building area:1,177 sq. ft.
- Lot area:0.48 Acres
- Architectural Style:Bungalow
- Construction Materials:Vinyl Siding
- Exterior Features:Covered, Deck, Patio
- Foundation Description:Partial Basement
Utilities
- Water:Well
- Sewer:Septic Tank
Finances and disclosures
- Price:$300,000
- Price per sq. ft.:$209.5
- Tax amount:$2,316
Features and amenities
- Appliances:Dishwasher, Dryer, Microwave, Range, Refrigerator, Washer
- Laundry features:In Hall, Laundry Room, Main Level
Parking
- Parking description:Detached, Unpaved
- Garage spaces:2

New listings near 7784 E Saint Huberts Trail
- New
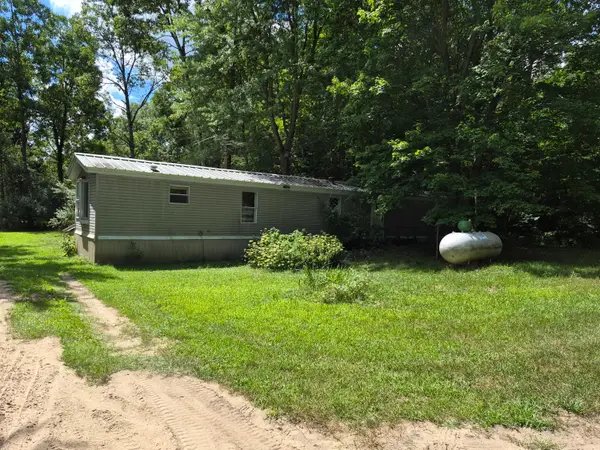 $130,000Active3 beds 1 baths1,280 sq. ft.
4107 E White River Drive, Hesperia, MI 49421
MLS# 72026043677Listed by: GREENRIDGE REALTY INC - New
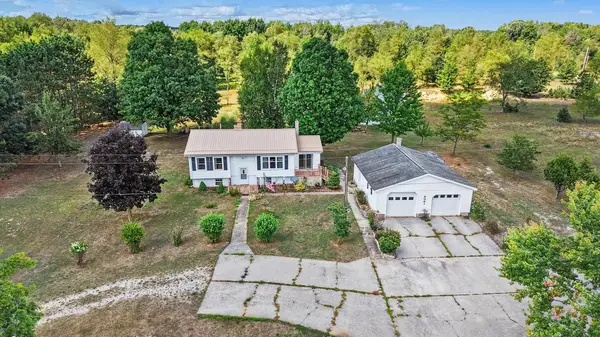 $365,000Active4 beds 2 baths2,221 sq. ft.
8061 Madison Road, Hesperia, MI 49421
MLS# 72026043499Listed by: FIVE STAR REAL ESTATE FREMONT - New
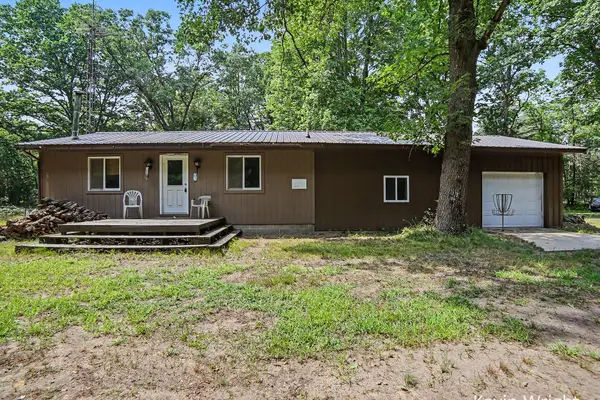 $249,900Active2 beds 1 baths1,426 sq. ft.
4415 E Arthur Road, Hesperia, MI 49421
MLS# 71026043160Listed by: GREENRIDGE - NEXES 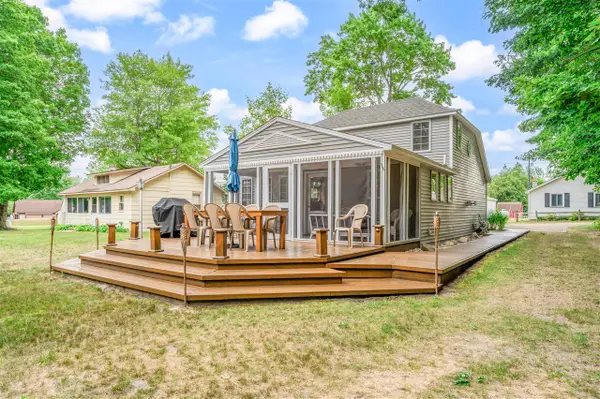 $385,000Pending4 beds 2 baths1,191 sq. ft.
8786 E Lake, Hesperia, MI 49421
MLS# 70551022Listed by: RE/MAX TOGETHER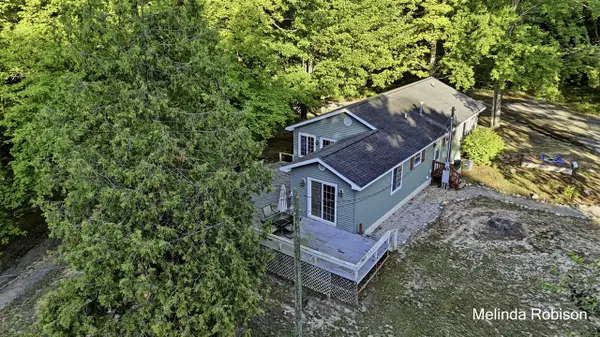 $275,000Active2 beds 2 baths1,306 sq. ft.
5220 E High Tower Lake, Hesperia, MI 49421
MLS# 70550523Listed by: FIVE STAR REAL ESTATE (MAIN)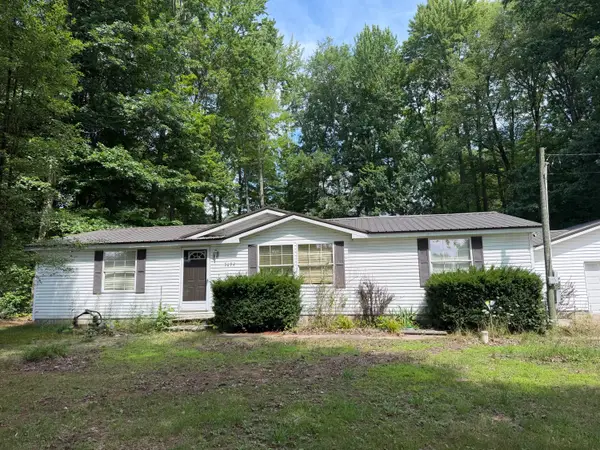 $150,000Active3 beds 2 baths1,352 sq. ft.
5692 E Loop Road, Hesperia, MI 49421
MLS# 71026040667Listed by: FIVE STAR REAL ESTATE WHITEHALL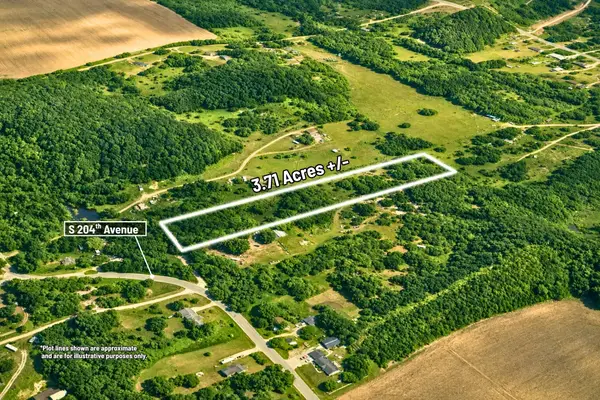
 $24,900Active3.71 Acres
00000 S 204th Avenue, Hesperia, MI 49421
MLS# 26040582Listed by: CENTURY 21 C. HOWARD $22,900Active1 Acres
1837 S 200th Avenue, Hesperia, MI 49421
MLS# 26039510Listed by: COLDWELL BANKER SCHMIDT NEWAYGO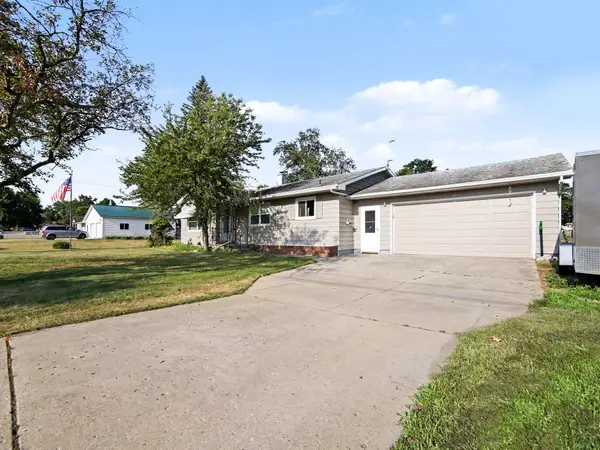 $216,000Active3 beds 2 baths1,415 sq. ft.
195 Smith Street, Hesperia, MI 49421
MLS# 72026037791Listed by: FIVE STAR REAL ESTATE FREMONT


Protect your home and budget from life's surprises with an Assurant Home Warranty, backed by a partner that supports you through every step of homeownership. Explore Plans.
©2026 Century 21 Real Estate LLC. All rights reserved. CENTURY 21®, the CENTURY 21 Logo and C21® are service marks owned by Century 21 Real Estate LLC. Century 21 Real Estate LLC fully supports the principles of the Fair Housing Act and the Equal Opportunity Act. Each office is independently owned and operated. Listing information is deemed reliable but not guaranteed accurate.