
8570 E Hawley Road, Hesperia, MI 49421
Local realty services provided by:CENTURY 21 Northland
8570 E Hawley Road,Hesperia, MI 49421
$234,000
- 3 Beds
- 1 Baths
- - sq. ft.
- Single family
- Sold
Listed by: kevin chapman
Office: dune coast realty
MLS#:26034860
Source:MI_MICHRIC
Sorry, we are unable to map this address
Price summary
- Price:$234,000
About this home
Perfect time for a move in the beautiful summer weather. This like new freshly rehabbed home that was taken down to the studs and replaced with new, is move in ready waiting for it's new owners. Home has a full basement awaiting your dreams of finish or just storage, two stall garage with new door and opener, new covered deck and large deck in the the back yard with grapes, peach tree and garden shed. Nice size lot with large backyard for gatherings or just your own projects. Seller is a realtor as a member of the llc owner.
Contact an agent
Home facts
- Year built:1971
- Listing ID #:26034860
- Added:68 day(s) ago
- Updated:September 16, 2026 at 07:17 AM
Rooms and interior
- Bedrooms:3
- Total bathrooms:1
- Full bathrooms:1
- Rooms Total:7
- Kitchen Description:Dishwasher, Microwave, Range
- Basement:Yes
Heating and cooling
- Heating:Forced Air
- Central air:Yes
Structure and exterior
- Year built:1971
- Construction Materials:Vinyl Siding
Utilities
- Water:Well
Finances and disclosures
- Price:$234,000
- Tax amount:$922 (2025)
Parking
- Garage:Yes
- Garage spaces:2
New listings near 8570 E Hawley Road
- New
 $18,000Active2.46 Acres
7700 Van Buren Street, Hesperia, MI 49421
MLS# 26048724Listed by: BHG CONNECTIONS - New
 $310,000Active3 beds 2 baths1,434 sq. ft.
3681 S Cobmoosa Trail, Hesperia, MI 49421
MLS# 68026048665Listed by: WHITETAIL PROPERTIES REAL ESTATE, LLC
- New
 $199,900Active4 beds 1 baths1,932 sq. ft.
6163 S Maple Island Road, Hesperia, MI 49421
MLS# 26048409Listed by: RE/MAX LAKESHORE - New
 $350,000Active3 beds 3 baths1,818 sq. ft.
4512 Traxton, Hesperia, MI 49421
MLS# 70557069Listed by: FIVE STAR REAL ESTATE (COURTLAND)  $589,900Pending4 beds 3 baths1,184 sq. ft.
5221 S Maple Island, Hesperia, MI 49421
MLS# 70556093Listed by: HOMES BY HASCHER REALTY LLC $129,900Active20 Acres
V/L 20A S 168th Avenue, Hesperia, MI 49421
MLS# 26046135Listed by: TOWN SQUARE REAL ESTATE GROUP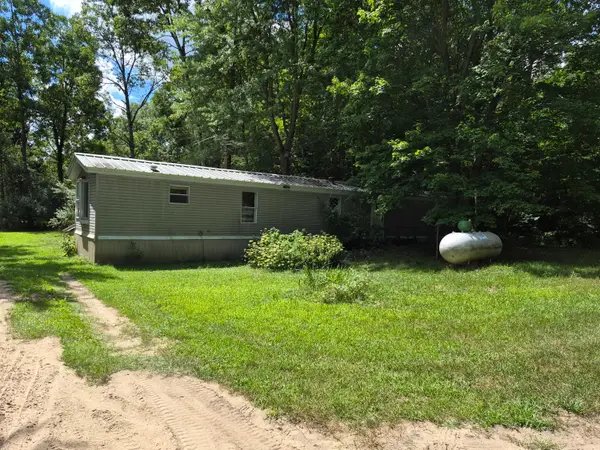 $118,000Active3 beds 1 baths1,280 sq. ft.
4107 E White River Drive, Hesperia, MI 49421
MLS# 72026043677Listed by: GREENRIDGE REALTY INC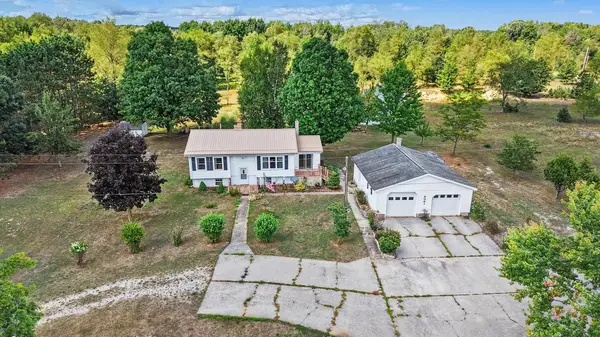 $365,000Active4 beds 2 baths2,221 sq. ft.
8061 Madison Road, Hesperia, MI 49421
MLS# 72026043499Listed by: FIVE STAR REAL ESTATE FREMONT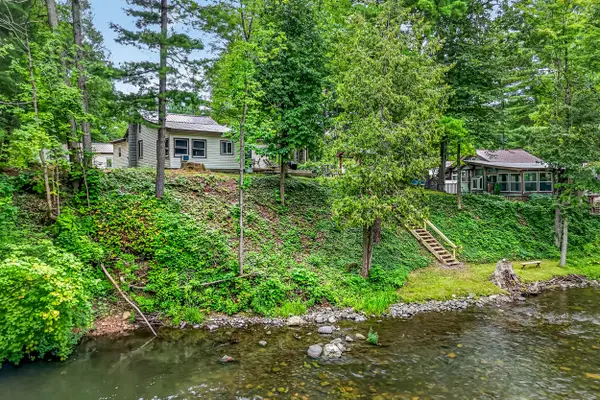 $300,000Pending2 beds 1 baths1,177 sq. ft.
7784 E Saint Huberts Trail, Hesperia, MI 49421
MLS# 26043367Listed by: FIVE STAR REAL ESTATE WHITEHALL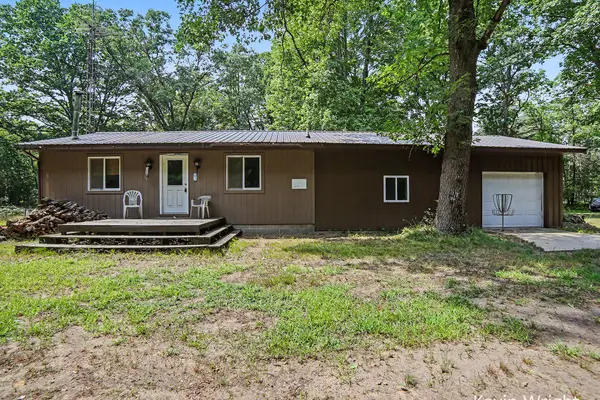 $249,900Pending2 beds 1 baths1,426 sq. ft.
4415 E Arthur Road, Hesperia, MI 49421
MLS# 26043160Listed by: GREENRIDGE - NEXES


Protect your home and budget from life's surprises with an Assurant Home Warranty, backed by a partner that supports you through every step of homeownership. Explore Plans.
©2026 Century 21 Real Estate LLC. All rights reserved. CENTURY 21®, the CENTURY 21 Logo and C21® are service marks owned by Century 21 Real Estate LLC. Century 21 Real Estate LLC fully supports the principles of the Fair Housing Act and the Equal Opportunity Act. Each office is independently owned and operated. Listing information is deemed reliable but not guaranteed accurate.