
22545 Pleasant Valley, Hillman, MI 49746
Local realty services provided by:CENTURY 21 Realty North
22545 Pleasant Valley,Hillman, MI 49746
$360,000
- 3 Beds
- 2 Baths
- 1,440 sq. ft.
- Single family
- Active
Listed by: evan bassy
Office: keller williams paint creek
MLS#:61021228
Source:MI_REALSOURCE
Price summary
- Price:$360,000
- Price per sq. ft.:$250
About this home
Escape to your own private slice of Northern Michigan on approximately 10 picturesque acres where comfort, nature, and modern updates come together. This beautifully maintained 3-bedroom home also offers two additional finished bonus rooms in the walkout basement, providing flexible space for guests, a home office, or hobbies. Step inside to find warm knotty pine walls, spacious bedrooms, and an inviting floor plan designed for everyday living. The large kitchen features custom hickory cabinetry, a coffee bar, and overlooks both the dining area and breakfast nook. Gather in the dining room while taking in breathtaking views of the backyard, where deer, elk, turkey, and other wildlife are frequent visitors. An 8-foot sliding door leads to a new composite deck--the perfect place to enjoy blooming fruit trees, star-filled skies, and even the occasional northern lights. The walkout basement expands your living space, while the attached heated, spray-foamed 2-car garage and detached garage/workshop with a second story and enclosed lean-to provide endless room for projects, storage, or recreational equipment. Outside, the property is just as impressive with productive gardens, raspberries, strawberries, asparagus, rhubarb, fruit trees, and room to roam. Located just minutes from the Thunder Bay River, you'll enjoy easy access to fishing, canoeing, and endless outdoor recreation, with exceptional hunting opportunities nearby. Thoughtful updates provide peace of mind, including a 50-year roof (2021), new windows and siding (2024), remodeled bathrooms and flooring (2019), decorative concrete retaining wall (2023), new composite decking (2024), attic reinsulated in 2025, and a new oversized septic field (2025). A 17kW whole-house generator and natural gas furnaces ensure year-round comfort and reliability. If you've been searching for privacy, updated amenities, and the beauty of Northern Michigan, this one-of-a-kind property is ready to welcome you home....
Contact an agent
Home facts
- Year built:1975
- Listing ID #:61021228
- Added:76 day(s) ago
- Updated:October 30, 2026 at 10:40 AM
Rooms and interior
- Bedrooms:3
- Total bathrooms:2
- Full bathrooms:2
- Rooms Total:9
- Dining Description:On Entry Level
- Kitchen Description:Dishwasher, On Entry Level, Range/Oven, Refrigerator
- Bedroom Description:Bedroom 1 on Entry Level, Bedroom 2 on Entry Level, Bedroom 3 on Entry Level
- Basement Description:Outside Entrance, Unfinished, Walk Out
- Living area:1,440 sq. ft.
Heating and cooling
- Cooling:Central A/C
- Heating:Forced Air, Natural Gas
Structure and exterior
- Year built:1975
- Building area:1,440 sq. ft.
- Lot area:10.65 Acres
- Architectural Style:Ranch
- Construction Materials:Vinyl Siding
- Exterior Features:Deck, Porch
- Foundation Description:Basement
- Levels:1 Story
Utilities
- Water:Private Well
- Sewer:Septic
Finances and disclosures
- Price:$360,000
- Price per sq. ft.:$250
- Tax amount:$740
Features and amenities
- Appliances:Dishwasher, Dryer, Range/Oven, Refrigerator, Washer
- Laundry features:Dryer, On Entry Level, Washer
Parking
- Parking description:Additional Garage(s), Attached Garage, Garage Door Opener, Heated Garage, Side Loading Garage
- Garage spaces:2
 Provided through IDX via MiRealSource. Courtesy of MiRealSource Shareholder. Copyright MiRealSource. The information published and disseminated by MiRealSource is communicated verbatim, without change by MiRealSource, as filed with MiRealSource by its members. The accuracy of all information, regardless of source, is not guaranteed or warranted. All information should be independently verified. Copyright 2026 MiRealSource. All rights reserved. The information provided hereby constitutes proprietary information of MiRealSource, Inc. and its shareholders, affiliates and licensees and may not be reproduced or transmitted in any form or by any means, electronic or mechanical, including photocopy, recording, scanning or any information storage and retrieval system, without written permission from MiRealSource, Inc.
New listings near 22545 Pleasant Valley
- New
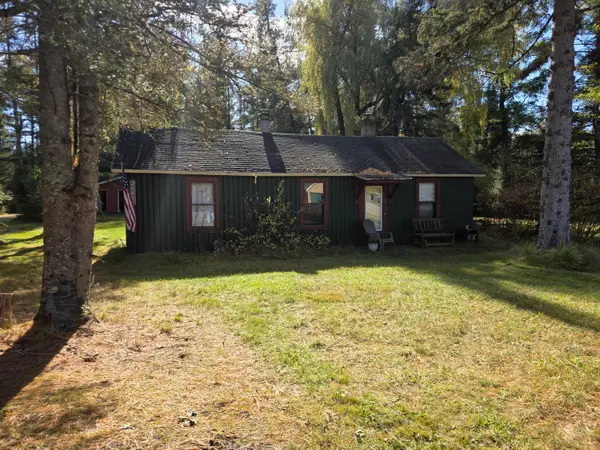 $59,900Active2 beds 1 baths608 sq. ft.
20411 M-32, Hillman, MI 49746
MLS# 201843557Listed by: HILLMAN REAL ESTATE - New
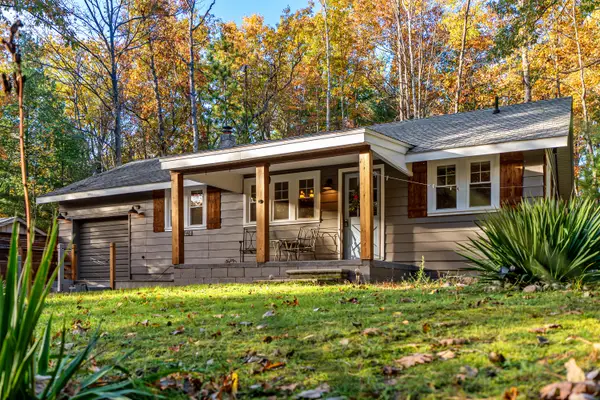 $195,000Active3 beds 1 baths1,000 sq. ft.
21946 Macarthur Lane, Hillman, MI 49746
MLS# 201843436Listed by: HILLMAN REAL ESTATE - New
 $235,000Active2 beds 2 baths960 sq. ft.
18094 Lakeview Drive, Hillman, MI 49746
MLS# 201843433Listed by: HILLMAN REAL ESTATE - New
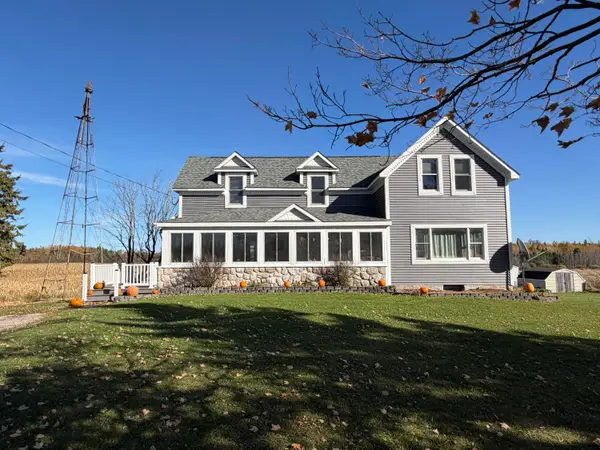 $395,000Active5 beds 3 baths3,317 sq. ft.
20095 County Road 451, Hillman, MI 49746
MLS# 201843413Listed by: FORTY FIVE NORTH REAL ESTATE  $78,500Active1 beds 1 baths488 sq. ft.
17855 Francis Avenue, Hillman, MI 49746
MLS# 201843358Listed by: HILLMAN REAL ESTATE $210,000Active1 beds 1 baths1,056 sq. ft.
17747 Whitetail Trail, Hillman, MI 49746
MLS# 201843337Listed by: REAL ESTATE ONE OF ALPENA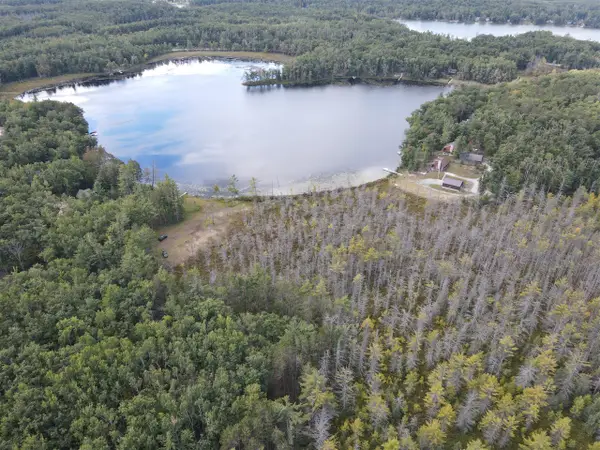 $89,000Active9.84 Acres
0VL Edgewater, Hillman, MI 49746
MLS# 70563785Listed by: MICHIGAN WHITETAIL PROPERTIES $435,000Active-- beds 1 baths1,150 sq. ft.
23030 Bowden Trail, Hillman, MI 49746
MLS# 201843240Listed by: UNITED COUNTRY GREAT LAKES REALTY & AUCTION $49,000Pending3 beds 1 baths1,058 sq. ft.
20925 S M 32, Hillman, MI 49746
MLS# 50224298Listed by: JOSEPH WALTER REALTY LLC $288,000Active3 beds 2 baths2,200 sq. ft.
23726 Hubert Road, Hillman, MI 49746
MLS# 201843203Listed by: HILLMAN REAL ESTATE


Protect your home and budget from life's surprises with an Assurant Home Warranty, backed by a partner that supports you through every step of homeownership. Explore Plans.
©2026 Century 21 Real Estate LLC. All rights reserved. CENTURY 21®, the CENTURY 21 Logo and C21® are service marks owned by Century 21 Real Estate LLC. Century 21 Real Estate LLC fully supports the principles of the Fair Housing Act and the Equal Opportunity Act. Each office is independently owned and operated. Listing information is deemed reliable but not guaranteed accurate.