1311 E Montgomery Road, Hillsdale, MI 49242
Local realty services provided by:CENTURY 21 Bayshore Real Estate
1311 E Montgomery Road,Hillsdale, MI 49242
$249,000
- 4 Beds
- 2 Baths
- - sq. ft.
- Single family
- Sold
Listed by: john michael, sid michael
Office: michael auction & realty service llc.
MLS#:26037541
Source:MI_MICHRIC
Sorry, we are unable to map this address
Price summary
- Price:$249,000
About this home
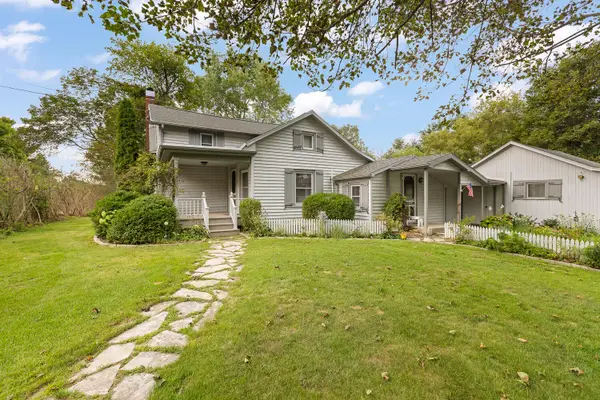
What a find! This move-in-ready country home sits on 5 acres and offers numerous outbuildings for your animals, toys, equipment, or storage. Recent updates include new central air installed last month, new carpet and vinyl flooring throughout most of the home, updated bathrooms, new countertops, new exterior doors, and a new refrigerator and gas range. A portion of the home also features a recently installed metal roof. Enjoy the open floor plan, enclosed back porch, ramp access, walk-up attic access, and detached two-car garage—all in a peaceful country setting with plenty of room to roam!
Contact an agent
Home facts
- Year built:1900
- Listing ID #:26037541
- Added:51 day(s) ago
- Updated:September 14, 2026 at 07:37 AM
Rooms and interior
- Bedrooms:4
- Total bathrooms:2
- Full bathrooms:1
- Half bathrooms:1
- Rooms Total:12
- Kitchen Description:Range, Refrigerator
- Basement:Yes
- Basement Description:Crawl Space, Michigan Basement
Heating and cooling
- Heating:Forced Air
- Central air:Yes
Structure and exterior
- Year built:1900
- Lot Features:Tillable
- Construction Materials:Brick, Vinyl Siding
Utilities
- Water:Well
Finances and disclosures
- Price:$249,000
- Tax amount:$2,609 (2025)
Parking
- Garage:Yes
- Garage spaces:2
New listings near 1311 E Montgomery Road
- New
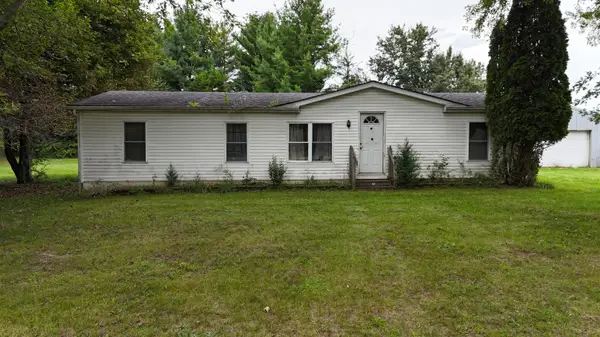 $119,900Active3 beds 2 baths1,152 sq. ft.
1100 Lilac Road, Hillsdale, MI 49242
MLS# 53026048744Listed by: PLAYFORD REAL ESTATE
- New
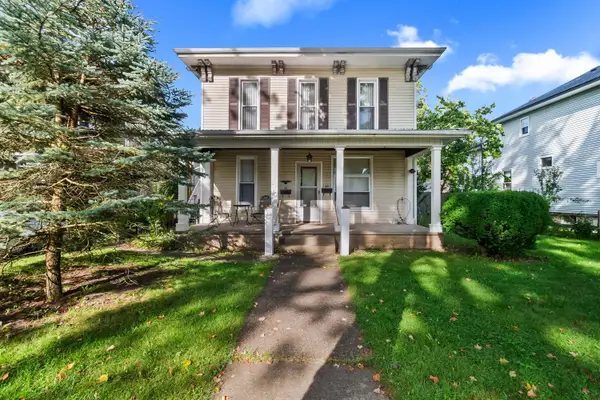
 $169,000Active-- beds 2 baths
44 Budlong Street, Hillsdale, MI 49242
MLS# 26048739Listed by: CENTURY 21 AFFILIATED - New
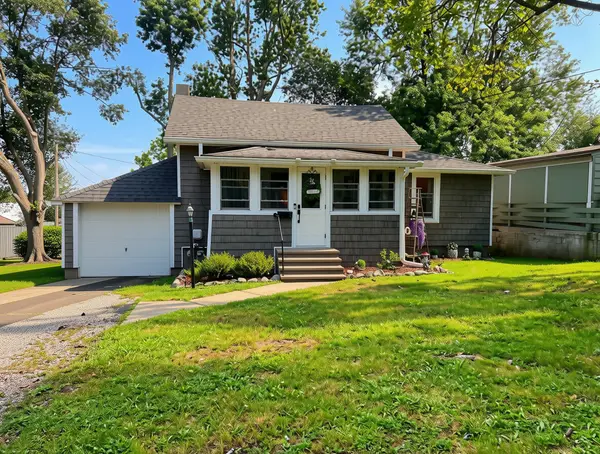 $162,000Active2 beds 1 baths840 sq. ft.
19 Frisbie Street, Hillsdale, MI 49242
MLS# 53026048720Listed by: HILLSDALE REAL ESTATE 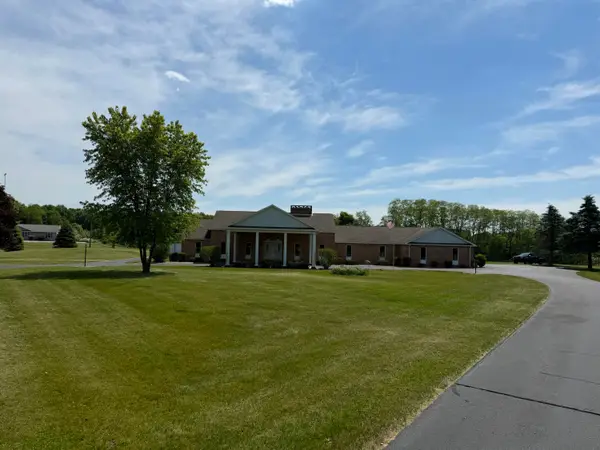 $699,900Active6 beds 4 baths2,724 sq. ft.
1111 N Lake Pleasant Road, Hillsdale, MI 49242
MLS# 53026027238Listed by: SPIETH & SATOW AUCTIONS & REAL ESTATE- New
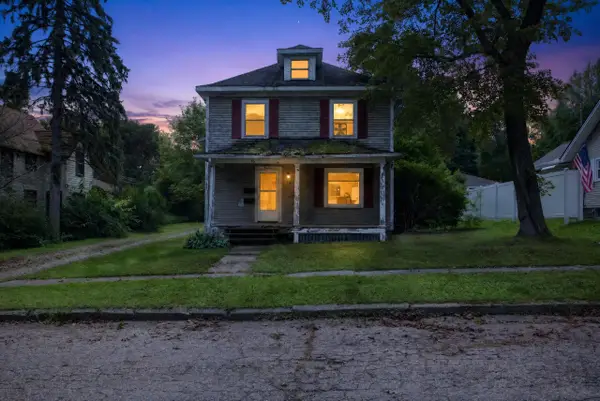 $89,000Active4 beds 2 baths2,983 sq. ft.
18 Armstrong Street, Hillsdale, MI 49242
MLS# 26047750Listed by: HOWARD HANNA REAL ESTATE SERVICES - New
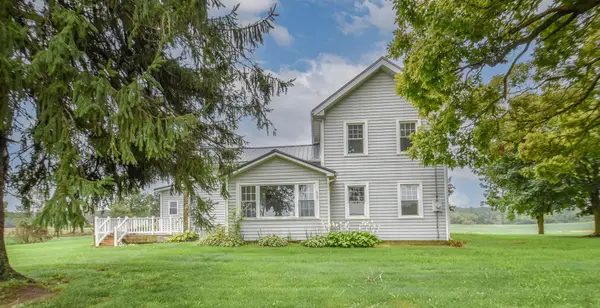 $220,000Active3 beds 1 baths1,536 sq. ft.
4391 Tamarack Road, Hillsdale, MI 49242
MLS# 62026047514Listed by: SOUTHERN MARSH REALTY - New
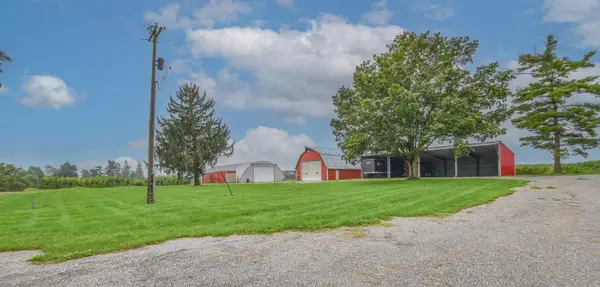 $225,000Active3 beds 2 baths1,144 sq. ft.
8820 S Lake Pleasant Road, Hillsdale, MI 49242
MLS# 62026047512Listed by: SOUTHERN MARSH REALTY - New
 $164,000Active3 beds 1 baths1,270 sq. ft.
3871 W Bacon Road, Hillsdale, MI 49242
MLS# 53026047480Listed by: STONE REALTY GROUP, LLC - New
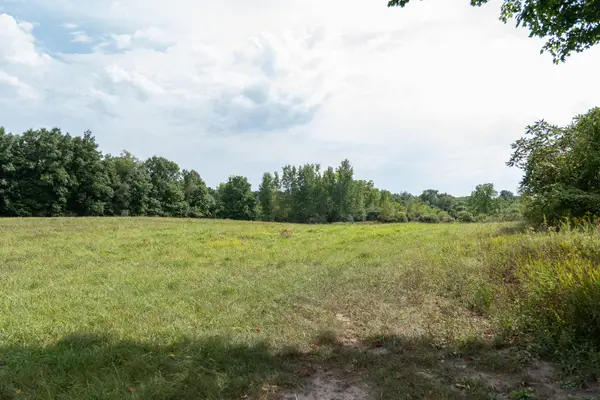 $720,000Active89.95 Acres
4701 Cambria Road, Hillsdale, MI 49242
MLS# 26047327Listed by: MICHIGAN WHITETAIL PROPERTIES - New
 $269,900Active3 beds 2 baths1,913 sq. ft.
3420 N Hillsdale Road, Hillsdale, MI 49242
MLS# 81026047197Listed by: XSELL REALTY


Protect your home and budget from life's surprises with an Assurant Home Warranty, backed by a partner that supports you through every step of homeownership. Explore Plans.
©2026 Century 21 Real Estate LLC. All rights reserved. CENTURY 21®, the CENTURY 21 Logo and C21® are service marks owned by Century 21 Real Estate LLC. Century 21 Real Estate LLC fully supports the principles of the Fair Housing Act and the Equal Opportunity Act. Each office is independently owned and operated. Listing information is deemed reliable but not guaranteed accurate.