
1046 Alden Court, Holland, MI 49423
Local realty services provided by:CENTURY 21 Affiliated
Listed by: luke scott bouman
Office: homerealty holland
MLS#:71026047078
Source:MI_REALCOMP
Price summary
- Price:$489,900
- Price per sq. ft.:$150.32
About this home
Welcome to this former Parade Home in the City of Holland! With 4 bedrooms, 3.5 bathrooms, and over 3,100 square feet of finished living space, this home offers plenty of room to spread out and enjoy. Inside, you'll find custom hand-scraped maple flooring, an updated kitchen with granite countertops and a deep sink and a main floor office. Thoughtful features like a hot water circulator add everyday convenience. Built with comfort and efficiency in mind, the home features six-inch exterior walls, a high-efficiency furnace, and the peace of mind of a roof that's just 3 years old. The outdoor space is a highlight, with an in-ground pool, powered gazebo, and large 12x40 deck ready for summer days, gatherings, or simply relaxing at home. There's no shortage of parking or storage either, with an oversized 4-stall garage, a separate parking pad with room for up to three additional vehicles or an RV and/or boat, plus a 14x16 storage shed withpower. A drop-down staircase in the garage provides easy access to additional storage above. Located at the end of a peaceful cul-de-sac, don't miss the opportunity to explore this spacious home with great indoor and outdoor living space, plenty of parking and storage, and features that make everyday living a little easier in a premier Holland location....
Contact an agent
Home facts
- Year built:1981
- Listing ID #:71026047078
- Added:46 day(s) ago
- Updated:October 14, 2026 at 01:06 AM
Rooms and interior
- Bedrooms:4
- Total bathrooms:4
- Full bathrooms:3
- Half bathrooms:1
- Rooms Total:12
- Flooring:Carpet, Wood
- Basement Description:Full, Walk-Out Access
- Living area:3,159 sq. ft.
Heating and cooling
- Cooling:Ceiling Fans, Central Air
- Heating:Forced Air, Natural Gas
Structure and exterior
- Roof:Composition
- Year built:1981
- Building area:3,159 sq. ft.
- Lot area:0.27 Acres
- Lot Features:Cul-de-Sac, Landscaped Ground Cover
- Architectural Style:Traditional
- Construction Materials:Brick, Wood Siding
- Exterior Features:Deck, Gazebo, Patio
- Foundation Description:Basement
Utilities
- Water:Public
- Sewer:Public Sewer
Finances and disclosures
- Price:$489,900
- Price per sq. ft.:$150.32
- Tax amount:$7,610
Features and amenities
- Appliances:Dishwasher, Microwave, Range, Refrigerator
- Laundry features:Main Level
- Pool features:In Ground
Parking
- Parking description:Attached, Garage Door Opener, Paved
- Garage spaces:4

New listings near 1046 Alden Court
- New
 $359,900Active3 beds 2 baths1,573 sq. ft.
344 Woodland Avenue, Holland, MI 49424
MLS# 26055686Listed by: RE/MAX LAKESHORE - New
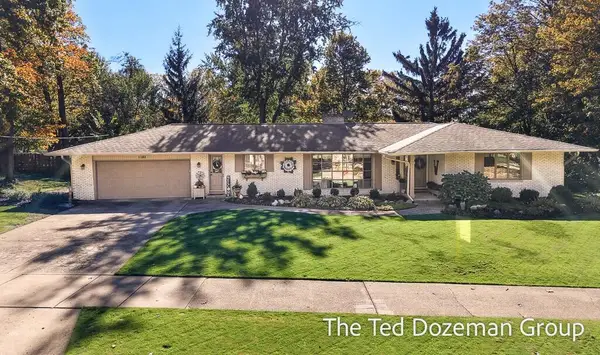 $457,000Active3 beds 2 baths2,451 sq. ft.
1182 Euna Vista Drive, Holland, MI 49423
MLS# 26055597Listed by: FIVE STAR REAL ESTATE-HOLLAND - Open Thu, 5 to 7pmNew
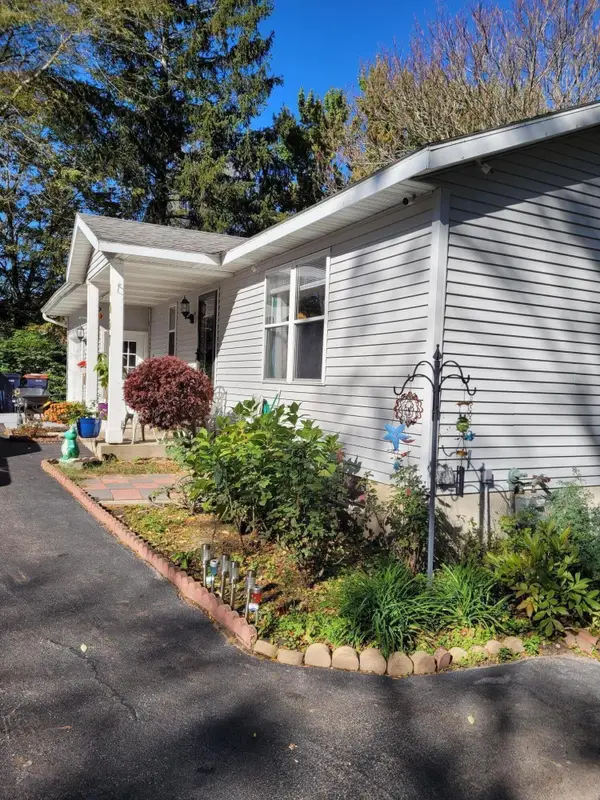 $353,299Active4 beds 3 baths2,183 sq. ft.
1097 W 32nd Street, Holland, MI 49423
MLS# 26055556Listed by: GREENRIDGE REALTY HOLLAND - New
 $349,900Active3 beds 3 baths1,586 sq. ft.
703 Graafschap Road, Holland, MI 49423
MLS# 26055526Listed by: HOMEREALTY HOLLAND - New
 $225,000Active2 beds 1 baths816 sq. ft.
131 Manley, Holland, MI 49424
MLS# 70565100Listed by: CRESSY & EVERETT REAL ESTATE - New
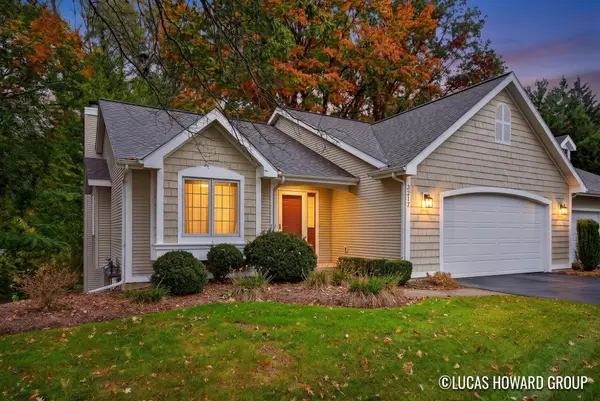 $334,900Active3 beds 3 baths2,206 sq. ft.
3217 W Westbury Court #1, Holland, MI 49424
MLS# 26055455Listed by: KELLER WILLIAMS GR EAST - New
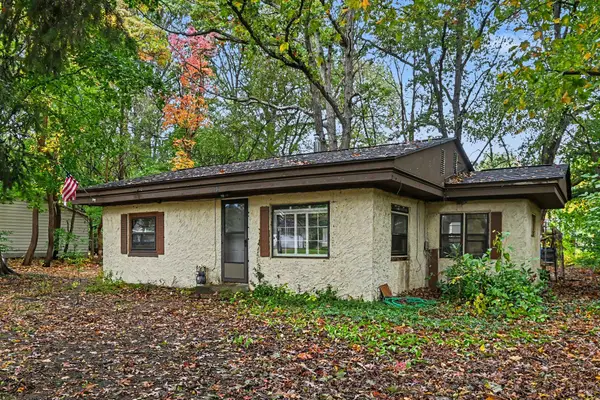 $225,000Active2 beds 1 baths816 sq. ft.
131 Manley Avenue, Holland, MI 49424
MLS# 26055451Listed by: CRESSY & EVERETT REAL ESTATE - New
 $335,000Active3 beds 2 baths1,466 sq. ft.
119 Dartmouth Avenue, Holland, MI 49423
MLS# 26055306Listed by: CITY2SHORE REAL ESTATE - New
 $579,900Active3 beds 3 baths1,995 sq. ft.
14688 Creek Edge Drive, Holland, MI 49424
MLS# 26055241Listed by: COLDWELL BANKER WOODLAND SCHMIDT  $581,180Pending4 beds 4 baths2,825 sq. ft.
13709 Oasis Avenue, Holland, MI 49424
MLS# 26055184Listed by: ALLEN EDWIN REALTY


Protect your home and budget from life's surprises with an Assurant Home Warranty, backed by a partner that supports you through every step of homeownership. Explore Plans.
©2026 Century 21 Real Estate LLC. All rights reserved. CENTURY 21®, the CENTURY 21 Logo and C21® are service marks owned by Century 21 Real Estate LLC. Century 21 Real Estate LLC fully supports the principles of the Fair Housing Act and the Equal Opportunity Act. Each office is independently owned and operated. Listing information is deemed reliable but not guaranteed accurate.