
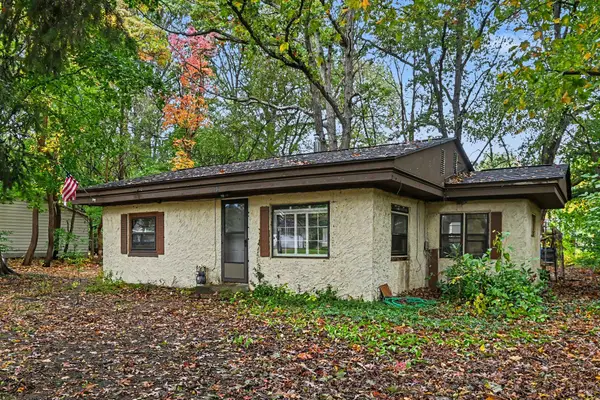
106 E 31st Street, Holland, MI 49423
Local realty services provided by:CENTURY 21 Dynamic Realty
Listed by: sabastian garsnett
Office: five star real estate-holland
MLS#:71026043177
Source:MI_REALCOMP
Price summary
- Price:$399,900
- Price per sq. ft.:$191.34
About this home
Open House Thursday 5-6:30pm. A rare opportunity in this neighborhood. Step inside this classic mid-century ranch full of warmth and character, showing beautiful new flooring that makes it move-in ready from day one. Comfortable, well-defined living and dining spaces flow into the kitchen, offering just the right balance of togetherness and privacy for everyday living and entertaining. Three bedrooms sit on a light-filled main level, with laundry conveniently on the same floor, and you'll find heated tile in both bathrooms. Downstairs is a huge bonus: room for a rec area, home office, or gym, with generous storage still left over. The large three-season porch looks out over the oversized yard, and the lot itself is a standout. Step outside to a fenced backyard with plenty of room for entertaining, pets, or play, all while maintaining privacy. A two-car heated garage rounds it out. Don't miss this one.
Contact an agent
Home facts
- Year built:1952
- Subdivision & Development:MAPLEWOOD
- Listing ID #:71026043177
- Added:64 day(s) ago
- Updated:October 16, 2026 at 01:08 AM
Rooms and interior
- Bedrooms:3
- Total bathrooms:2
- Full bathrooms:2
- Rooms Total:9
- Flooring:Tile, Vinyl, Wood
- Basement Description:Finished, Full
- Living area:2,002 sq. ft.
Heating and cooling
- Cooling:Ceiling Fans, Central Air
- Heating:Forced Air, Natural Gas
Structure and exterior
- Roof:Shingle
- Year built:1952
- Building area:2,002 sq. ft.
- Lot area:0.31 Acres
- Lot Features:Landscaped Ground Cover
- Architectural Style:Ranch
- Construction Materials:Brick, Wood Siding
- Exterior Features:Covered, Enclosed, Patio, Porch, Screened
- Foundation Description:Basement
Utilities
- Water:Public
- Sewer:Public Sewer
Finances and disclosures
- Price:$399,900
- Price per sq. ft.:$191.34
- Tax amount:$7,406
Features and amenities
- Appliances:Dishwasher, Dryer, Microwave, Range, Refrigerator, Washer
- Laundry features:Laundry Room, Main Level
Parking
- Parking description:Attached, Concrete, Garage Door Opener, Garage Faces Front
- Garage spaces:2

New listings near 106 E 31st Street
- New
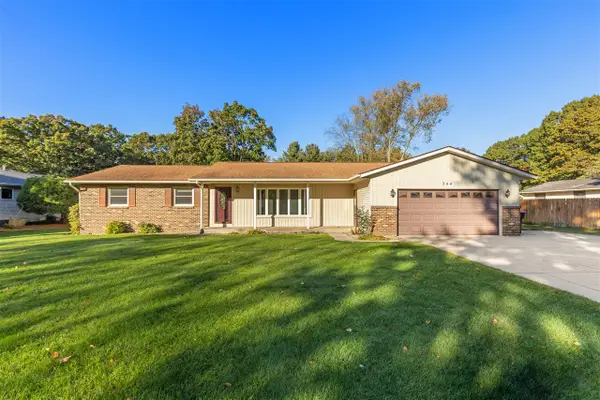 $359,900Active3 beds 2 baths1,573 sq. ft.
344 Woodland, Holland, MI 49424
MLS# 70565335Listed by: RE/MAX LAKESHORE - New
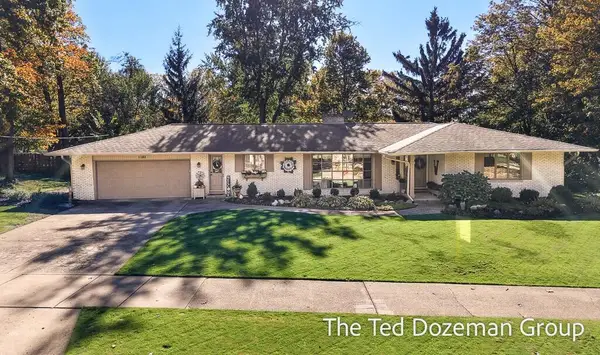 $457,000Active3 beds 2 baths2,451 sq. ft.
1182 Euna Vista Drive, Holland, MI 49423
MLS# 26055597Listed by: FIVE STAR REAL ESTATE-HOLLAND - Open Thu, 5 to 7pmNew
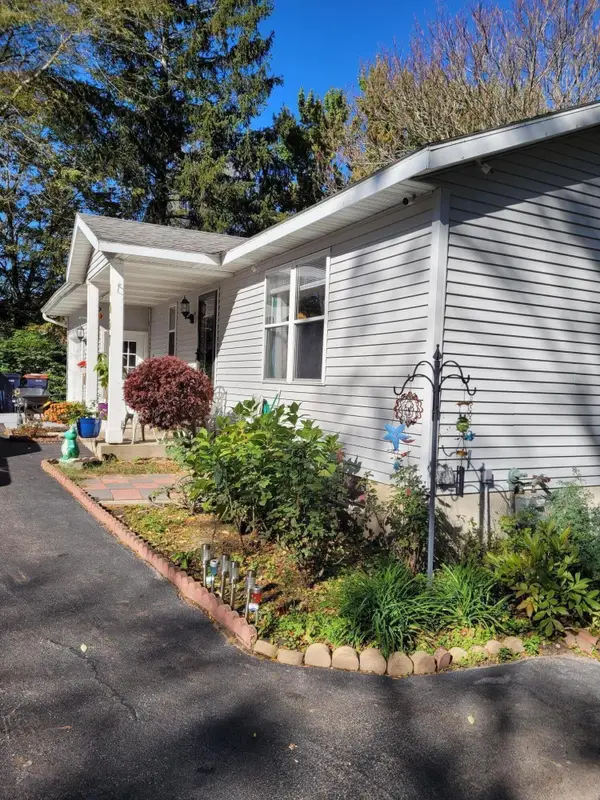 $353,299Active4 beds 3 baths2,183 sq. ft.
1097 W 32nd Street, Holland, MI 49423
MLS# 26055556Listed by: GREENRIDGE REALTY HOLLAND - New
 $349,900Active3 beds 3 baths1,586 sq. ft.
703 Graafschap Road, Holland, MI 49423
MLS# 26055526Listed by: HOMEREALTY HOLLAND - New
 $225,000Active2 beds 1 baths816 sq. ft.
131 Manley, Holland, MI 49424
MLS# 70565100Listed by: CRESSY & EVERETT REAL ESTATE - New
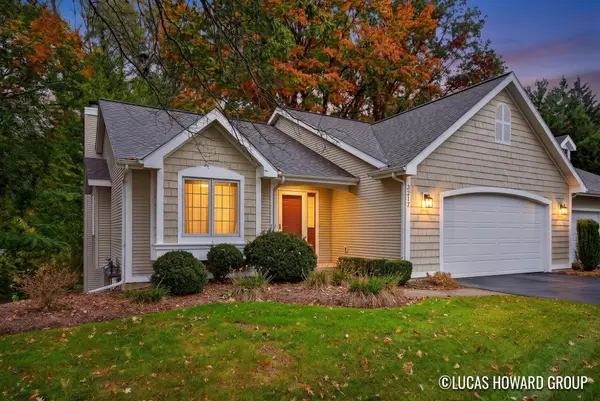 $334,900Active3 beds 3 baths2,206 sq. ft.
3217 W Westbury Court #1, Holland, MI 49424
MLS# 26055455Listed by: KELLER WILLIAMS GR EAST - New
 $225,000Active2 beds 1 baths816 sq. ft.
131 Manley Avenue, Holland, MI 49424
MLS# 26055451Listed by: CRESSY & EVERETT REAL ESTATE - New
 $335,000Active3 beds 2 baths946 sq. ft.
119 Dartmouth, Holland, MI 49423
MLS# 70564950Listed by: CITY2SHORE REAL ESTATE - New
 $579,900Active3 beds 3 baths1,995 sq. ft.
14688 Creek Edge Drive, Holland, MI 49424
MLS# 26055241Listed by: COLDWELL BANKER WOODLAND SCHMIDT  $581,180Pending4 beds 4 baths2,825 sq. ft.
13709 Oasis Avenue, Holland, MI 49424
MLS# 26055184Listed by: ALLEN EDWIN REALTY


Protect your home and budget from life's surprises with an Assurant Home Warranty, backed by a partner that supports you through every step of homeownership. Explore Plans.
©2026 Century 21 Real Estate LLC. All rights reserved. CENTURY 21®, the CENTURY 21 Logo and C21® are service marks owned by Century 21 Real Estate LLC. Century 21 Real Estate LLC fully supports the principles of the Fair Housing Act and the Equal Opportunity Act. Each office is independently owned and operated. Listing information is deemed reliable but not guaranteed accurate.