
114 Windy Limb, Holland, MI 49424
Local realty services provided by:CENTURY 21 Signature Realty
114 Windy Limb,Holland, MI 49424
- 4 Beds
- 3 Baths
- - sq. ft.
- Single family
- Sold
Listed by: gina vis, kenneth vis
Office: homerealty, llc.
MLS#:70535361
Source:MI_REALSOURCE
Sorry, we are unable to map this address
Price summary
- Price:
About this home
Beautifully maintained 4-bedroom, 2.5-bath home in the desirable White Oaks neighborhood and West Ottawa School District. Built in 2018, this spacious home offers 2,485 finished sq ft with an open-concept layout ideal for everyday living and entertaining. The main level features a large family room with fireplace, spacious kitchen with pantry and eating area, plus formal living and dining spaces. Upstairs includes all 4 bedrooms, convenient laundry room, and a generous primary suite with private bath and oversized walk-in closet. Additional highlights include a 3-stall attached garage, central air, deck, patio, and full unfinished basement with future expansion potential. Situated on a corner lot close to parks, schools, shopping, and dining. Immediate possession available at close.
Contact an agent
Home facts
- Year built:2018
- Listing ID #:70535361
- Added:63 day(s) ago
- Updated:August 02, 2026 at 07:17 AM
Rooms and interior
- Bedrooms:4
- Total bathrooms:3
- Full bathrooms:2
- Half bathrooms:1
- Rooms Total:14
- Kitchen Description:Dishwasher, Microwave, Range/Oven, Refrigerator
Heating and cooling
- Heating:Forced Air, Natural Gas
Structure and exterior
- Year built:2018
- Construction Materials:Stone, Vinyl Siding
- Exterior Features:Storms/Screens
- Foundation Description:Basement
- Levels:2 Story
Utilities
- Water:Public Water
Finances and disclosures
- Price:
- Tax amount:$6,245
Features and amenities
- Appliances:Dishwasher, Microwave, Range/Oven, Refrigerator
Parking
- Parking description:Attached Garage
- Garage spaces:3
 Provided through IDX via MiRealSource. Courtesy of MiRealSource Shareholder. Copyright MiRealSource. The information published and disseminated by MiRealSource is communicated verbatim, without change by MiRealSource, as filed with MiRealSource by its members. The accuracy of all information, regardless of source, is not guaranteed or warranted. All information should be independently verified. Copyright 2026 MiRealSource. All rights reserved. The information provided hereby constitutes proprietary information of MiRealSource, Inc. and its shareholders, affiliates and licensees and may not be reproduced or transmitted in any form or by any means, electronic or mechanical, including photocopy, recording, scanning or any information storage and retrieval system, without written permission from MiRealSource, Inc. MI_REALSOURCE Member Broker: Andrew Hauck
New listings near 114 Windy Limb
- Open Sun, 11am to 12pmNew
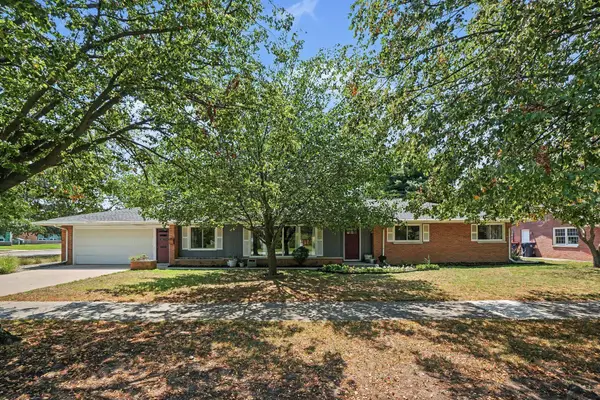 $399,900Active3 beds 3 baths2,353 sq. ft.
294 W 30th Street, Holland, MI 49423
MLS# 26039836Listed by: COLDWELL BANKER WOODLAND SCHMIDT - New
 $395,000Active5 beds 3 baths2,232 sq. ft.
14259 Sunview, Holland, MI 49424
MLS# 70549443Listed by: FIVE STAR REAL ESTATE (GRANDV) - New
 $349,900Active4 beds 2 baths1,900 sq. ft.
2532 William Avenue, Holland, MI 49424
MLS# 26039588Listed by: COLDWELL BANKER WOODLAND SCHMIDT GRAND HAVEN - New
 $930,000Active5 beds 4 baths2,803 sq. ft.
4431 Grand, Holland, MI 49424
MLS# 70549198Listed by: FIVE STAR REAL ESTATE (HOLLAND) - New
 $384,900Active4 beds 2 baths1,305 sq. ft.
182 E 25th Street, Holland, MI 49423
MLS# 26039524Listed by: COLDWELL BANKER WOODLAND SCHMIDT - New
 $930,000Active5 beds 4 baths3,603 sq. ft.
4431 Grand Point, Holland, MI 49424
MLS# 26039540Listed by: FIVE STAR REAL ESTATE (HOLLAND) - New
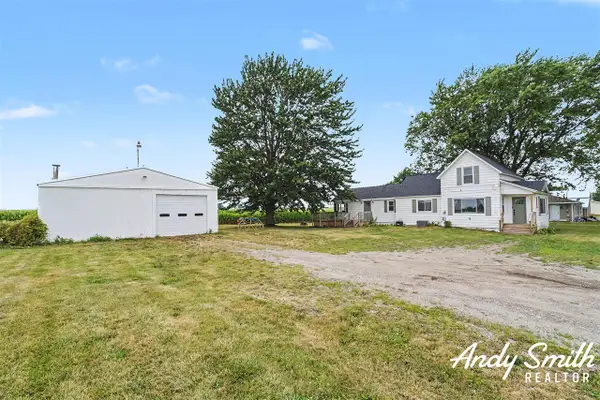 $399,900Active3 beds 2 baths1,484 sq. ft.
5843 120th, Holland, MI 49424
MLS# 70549028Listed by: EXP REALTY (GRAND RAPIDS) - New
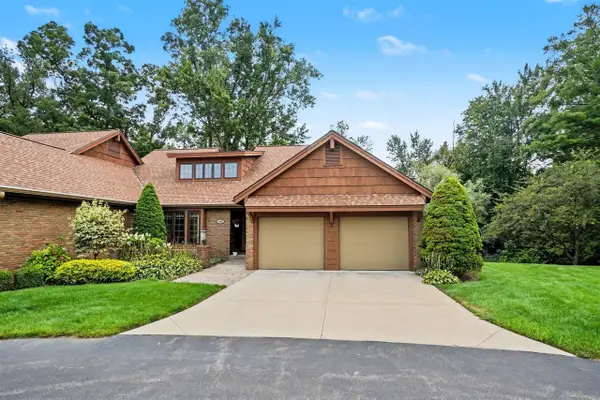 $450,000Active4 beds 4 baths2,258 sq. ft.
308 Glengarry, Holland, MI 49423
MLS# 70549051Listed by: HOMEREALTY HOLLAND - New
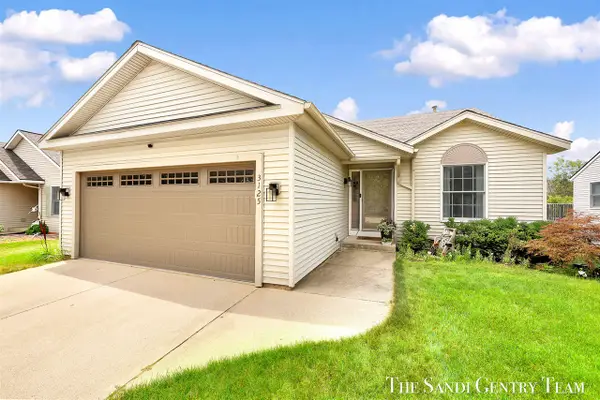 $389,900Active4 beds 3 baths1,017 sq. ft.
3125 Riley Ridge, Holland, MI 49424
MLS# 70549069Listed by: RE/MAX LAKESHORE - Open Tue, 4 to 6pmNew
 $449,900Active3 beds 2 baths1,501 sq. ft.
3657 Tulipleaf Drive, Holland, MI 49424
MLS# 26039474Listed by: WEST EDGE REAL ESTATE LLC


Protect your home and budget from life's surprises with an Assurant Home Warranty, backed by a partner that supports you through every step of homeownership. Explore Plans.
©2026 Century 21 Real Estate LLC. All rights reserved. CENTURY 21®, the CENTURY 21 Logo and C21® are service marks owned by Century 21 Real Estate LLC. Century 21 Real Estate LLC fully supports the principles of the Fair Housing Act and the Equal Opportunity Act. Each office is independently owned and operated. Listing information is deemed reliable but not guaranteed accurate.