
3657 Tulipleaf Drive, Holland, MI 49424
Local realty services provided by:CENTURY 21 Affiliated
Listed by: the brad vanderzwaag team, nathan bean
Office: west edge real estate llc.
MLS#:26039474
Source:MI_MICHRIC
Price summary
- Price:$449,900
- Price per sq. ft.:$299.73
About this home
Come check out the Stella floorplan by Baumann Building located in Hickorywoods Farms. Thoughtfully designed with 3 bedrooms and 2 full bathrooms, this inviting floor plan features a bright, open-concept layout where the kitchen, dining area, and living room come together to create a welcoming space for everyday living and entertaining. Convenience is built into every detail, including a main-floor laundry room that simplifies daily routines. Looking for room to grow? The unfinished lower level offers exciting potential for future expansion, with space for up to two additional bedrooms, a full bathroom, and a spacious recreation room.
Contact an agent
Home facts
- Year built:2026
- Listing ID #:26039474
- Added:1 day(s) ago
- Updated:July 30, 2026 at 07:59 PM
Rooms and interior
- Bedrooms:3
- Total bathrooms:2
- Full bathrooms:2
- Rooms Total:6
- Kitchen Description:Dishwasher, Microwave, Range, Refrigerator
- Basement:Yes
- Basement Description:Daylight
- Living area:1,501 sq. ft.
Heating and cooling
- Heating:Forced Air
- Central air:Yes
Structure and exterior
- Year built:2026
- Building area:1,501 sq. ft.
- Lot area:0.19 Acres
- Construction Materials:Vinyl Siding
Utilities
- Water:Public
Finances and disclosures
- Price:$449,900
- Price per sq. ft.:$299.73
Parking
- Garage:Yes
- Garage spaces:2
New listings near 3657 Tulipleaf Drive
- New
 $384,900Active4 beds 2 baths1,305 sq. ft.
182 E 25th Street, Holland, MI 49423
MLS# 26039524Listed by: COLDWELL BANKER WOODLAND SCHMIDT - New
 $930,000Active5 beds 4 baths3,603 sq. ft.
4431 Grand Point, Holland, MI 49424
MLS# 26039540Listed by: FIVE STAR REAL ESTATE (HOLLAND) - New
 $379,900Active4 beds 2 baths1,712 sq. ft.
11538 Barkton Drive, Holland, MI 49424
MLS# 26039492Listed by: UNITED REALTY SERVICES LLC - Open Fri, 5 to 6:30pmNew
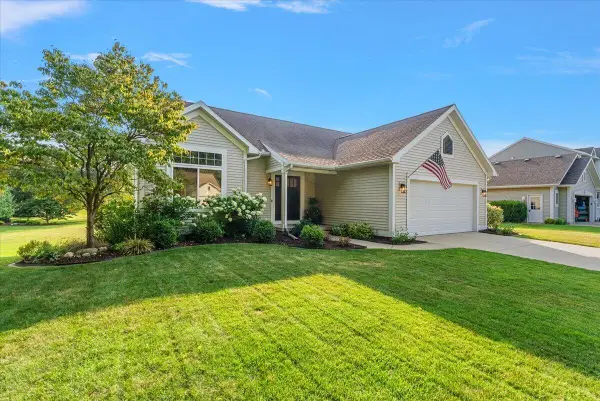 $469,900Active3 beds 3 baths1,991 sq. ft.
312 Sand Castle Drive, Holland, MI 49424
MLS# 26039404Listed by: COLDWELL BANKER WOODLAND SCHMIDT - New
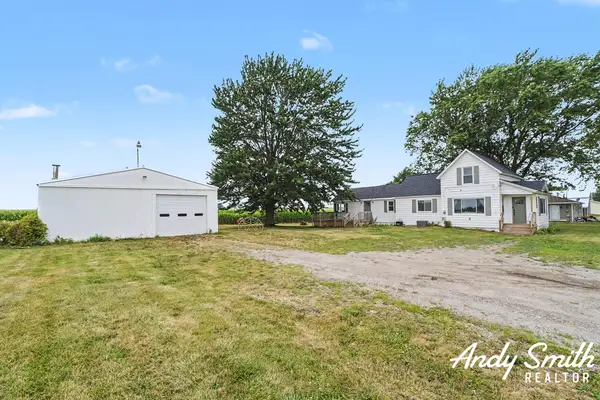 $399,900Active3 beds 2 baths1,484 sq. ft.
5843 120th Avenue, Holland, MI 49424
MLS# 26039363Listed by: EXP REALTY (GRAND RAPIDS) - New
 $450,000Active4 beds 4 baths3,258 sq. ft.
308 Glengarry Court, Holland, MI 49423
MLS# 26039389Listed by: HOMEREALTY HOLLAND - New
 $389,900Active4 beds 3 baths1,551 sq. ft.
3125 Riley Ridge Road, Holland, MI 49424
MLS# 26039396Listed by: RE/MAX LAKESHORE - New
 $350,000Active3 beds 2 baths1,419 sq. ft.
244 S Waverly, Holland, MI 49423
MLS# 70548995Listed by: JASON MITCHELL REAL ESTATE GROUP
- Open Fri, 6 to 8pmNew
 $619,900Active4 beds 3 baths2,706 sq. ft.
3361 Elderwood Avenue, Holland, MI 49424
MLS# 26039137Listed by: COLDWELL BANKER WOODLAND SCHMIDT ART OFFICE


Protect your home and budget from life's surprises with an Assurant Home Warranty, backed by a partner that supports you through every step of homeownership. Explore Plans.
©2026 Century 21 Real Estate LLC. All rights reserved. CENTURY 21®, the CENTURY 21 Logo and C21® are service marks owned by Century 21 Real Estate LLC. Century 21 Real Estate LLC fully supports the principles of the Fair Housing Act and the Equal Opportunity Act. Each office is independently owned and operated. Listing information is deemed reliable but not guaranteed accurate.