
14307 Aspen Vale Drive, Holland, MI 49424
Local realty services provided by:CENTURY 21 Dynamic Realty
14307 Aspen Vale Drive,Holland, MI 49424
- 4 Beds
- 2 Baths
- - sq. ft.
- Single family
- Sold
Listed by: shawn a schultz
Office: city2shore real estate inc.
MLS#:65026036604
Source:MI_REALCOMP
Sorry, we are unable to map this address
Price summary
- Price:
About this home
Welcome home to this well-maintained bi-level featuring a walkout lower level and attached 2-stall garage, situated on a desirable corner cul-de-sac lot. Enjoy open-concept living with a center island, included appliances, and garbage disposal hookup. The lower level offers laundry and a convenient kitchenette. Step outside to a walk-down deck overlooking the patio, fire pit area, and storage shed. Lifetime warranty replacement windows add peace of mind and value.
Contact an agent
Home facts
- Year built:1992
- Listing ID #:65026036604
- Added:64 day(s) ago
- Updated:September 19, 2026 at 07:07 AM
Rooms and interior
- Bedrooms:4
- Total bathrooms:2
- Full bathrooms:2
- Rooms Total:5
- Flooring:Carpet, Linoleum, Tile
- Basement Description:Finished, Full, Walk-Out Access
Heating and cooling
- Cooling:Ceiling Fans, Central Air
- Heating:Forced Air, Natural Gas
Structure and exterior
- Year built:1992
- Lot Features:Corner Lot, Cul-de-Sac, Sprinklers
- Construction Materials:Vinyl Siding
- Exterior Features:Patio
- Foundation Description:Basement
- Levels:Bi-Level
Utilities
- Water:Public
- Sewer:Public Sewer
Finances and disclosures
- Price:
- Tax amount:$3,490
Features and amenities
- Appliances:Dishwasher, Microwave, Range, Refrigerator
- Laundry features:Laundry Room, Lower Level
- Amenities:Vaulted Ceilings
Parking
- Parking description:Attached, Concrete, Garage Door Opener, Garage Faces Front
- Garage spaces:2

New listings near 14307 Aspen Vale Drive
- New
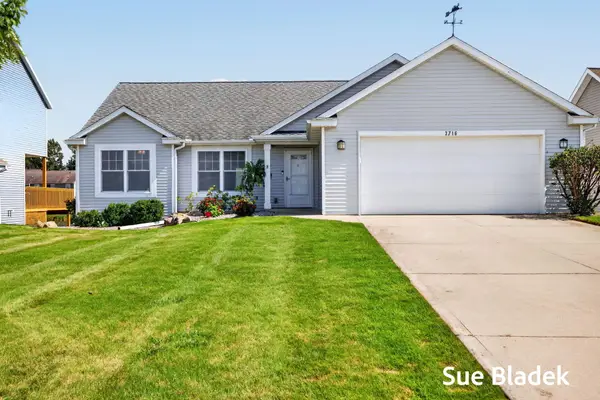 $450,000Active5 beds 3 baths2,571 sq. ft.
3716 Hickoryrow Court, Holland, MI 49424
MLS# 26049827Listed by: COLDWELL BANKER WOODLAND SCHMIDT - New
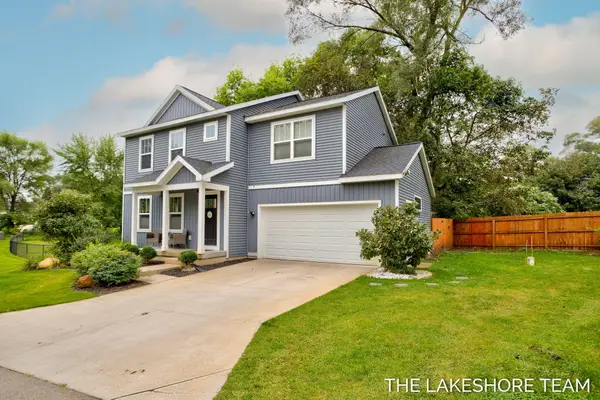 $469,900Active3 beds 3 baths1,716 sq. ft.
734 E 8th Street, Holland, MI 49423
MLS# 26049857Listed by: COLDWELL BANKER WOODLAND SCHMIDT - Open Sun, 11am to 12:30pmNew
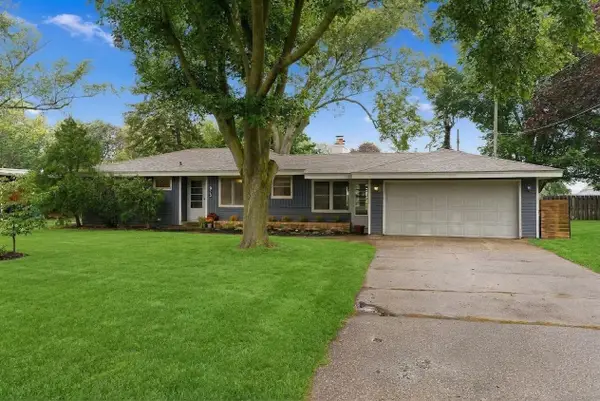 $365,000Active4 beds 2 baths2,155 sq. ft.
815 W 24th Street, Holland, MI 49423
MLS# 26049878Listed by: COLDWELL BANKER WOODLAND SCHMIDT - Open Sat, 12:30 to 1:30pmNew
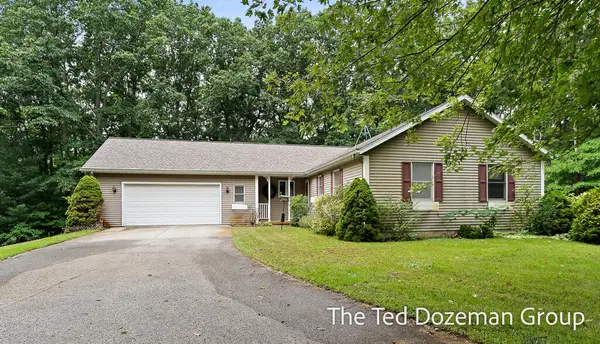 $567,800Active5 beds 3 baths3,229 sq. ft.
16565 Greenly Street, Holland, MI 49424
MLS# 71026049794Listed by: FIVE STAR REAL ESTATE-HOLLAND - New
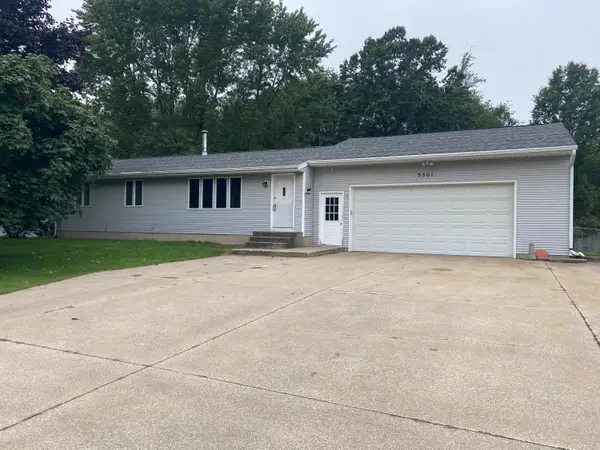 $329,000Active3 beds 2 baths1,056 sq. ft.
3501 N 144th Avenue, Holland, MI 49424
MLS# 71026049801Listed by: RE/MAX LAKESHORE - New
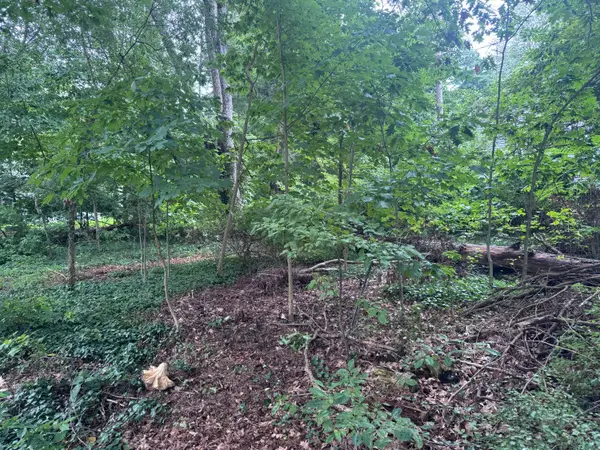 $135,000Active0.27 Acres
0 V/L Hollywood Dr. Drive, Holland, MI 49424
MLS# 26049815Listed by: FIVE STAR REAL ESTATE (HOLLAND) - Open Sat, 10:30am to 12pmNew
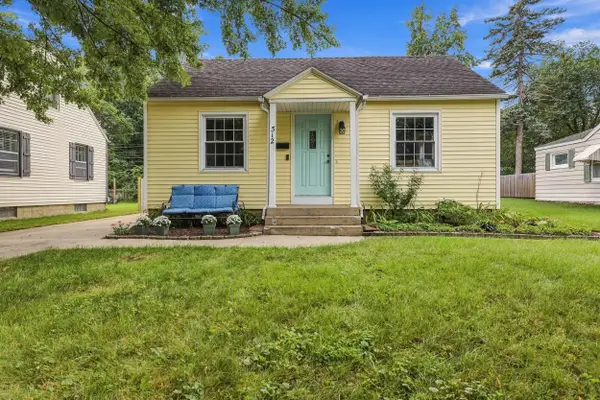 $205,000Active2 beds 1 baths736 sq. ft.
312 W 22nd Street, Holland, MI 49423
MLS# 26049773Listed by: FIVE STAR REAL ESTATE (HOLLAND) - New
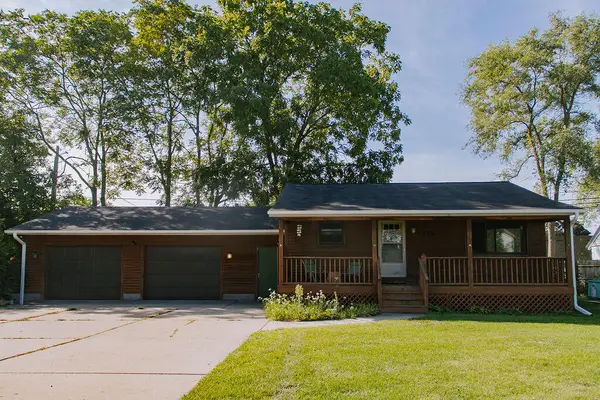 $282,900Active3 beds 2 baths886 sq. ft.
408 W 20th, Holland, MI 49423
MLS# 70559398Listed by: GREENRIDGE REALTY HOLLAND - New
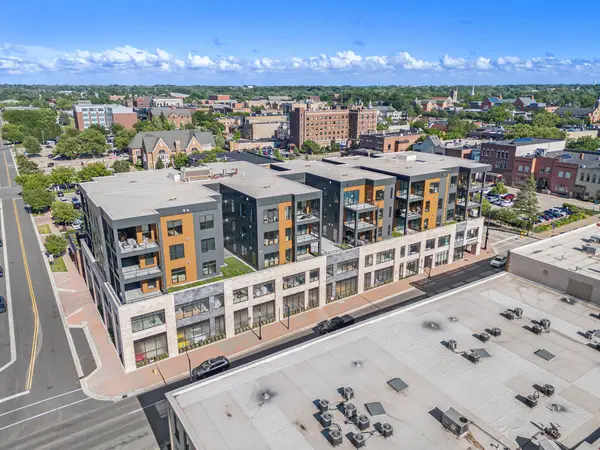 $999,500Active2 beds 2 baths1,699 sq. ft.
159 S River Avenue #504, Holland, MI 49423
MLS# 26049694Listed by: RE/MAX LAKESHORE - New
 $274,900Active2 beds 2 baths1,543 sq. ft.
120 W 28th Street, Holland, MI 49423
MLS# 26049640Listed by: FIVE STAR REAL ESTATE (MAIN)


Protect your home and budget from life's surprises with an Assurant Home Warranty, backed by a partner that supports you through every step of homeownership. Explore Plans.
©2026 Century 21 Real Estate LLC. All rights reserved. CENTURY 21®, the CENTURY 21 Logo and C21® are service marks owned by Century 21 Real Estate LLC. Century 21 Real Estate LLC fully supports the principles of the Fair Housing Act and the Equal Opportunity Act. Each office is independently owned and operated. Listing information is deemed reliable but not guaranteed accurate.