
3501 N 144th, Holland, MI 49424
Local realty services provided by:CENTURY 21 Realty North
Listed by: linda streur
Office: re/max lakeshore
MLS#:70559447
Source:MI_REALSOURCE
Price summary
- Price:$309,000
- Price per sq. ft.:$292.61
About this home
Interior photos soom. Home is in the process of being emptied so please understand. Don't miss out on this great opportunity in Park Township. This 3 bedroom, 1 1/2 bath home offers 1,056 square feet on the main level plus a full unfinished basement ready for future possibilities. Main bath has a bath fitters tub to shower conversion. Built in 1972, the home sits on a nice 100x150 lot with a fenced backyard offering plenty of room to enjoy the outdoors. One of the standout features is the hard to find 4 car attached garage, perfect for vehicles, toys, hobbies, or extra storage. A great opportunity to add you own personal touches and make this Park Township home your own!
Contact an agent
Home facts
- Year built:1972
- Listing ID #:70559447
- Added:43 day(s) ago
- Updated:November 01, 2026 at 01:16 PM
Rooms and interior
- Bedrooms:3
- Total bathrooms:2
- Full bathrooms:1
- Half bathrooms:1
- Rooms Total:6
- Kitchen Description:Range/Oven, Refrigerator
- Living area:1,056 sq. ft.
Heating and cooling
- Heating:Forced Air, Natural Gas
Structure and exterior
- Year built:1972
- Building area:1,056 sq. ft.
- Lot area:0.34 Acres
- Construction Materials:Vinyl Siding
- Exterior Features:Storms/Screens
- Foundation Description:Basement
- Levels:1 Story
Utilities
- Water:Public Water
Finances and disclosures
- Price:$309,000
- Price per sq. ft.:$292.61
- Tax amount:$1,760
Features and amenities
- Appliances:Dryer, Range/Oven, Refrigerator, Washer
- Laundry features:Dryer, Washer
Parking
- Parking description:Attached Garage, Garage Door Opener
- Garage spaces:2
 Provided through IDX via MiRealSource. Courtesy of MiRealSource Shareholder. Copyright MiRealSource. The information published and disseminated by MiRealSource is communicated verbatim, without change by MiRealSource, as filed with MiRealSource by its members. The accuracy of all information, regardless of source, is not guaranteed or warranted. All information should be independently verified. Copyright 2026 MiRealSource. All rights reserved. The information provided hereby constitutes proprietary information of MiRealSource, Inc. and its shareholders, affiliates and licensees and may not be reproduced or transmitted in any form or by any means, electronic or mechanical, including photocopy, recording, scanning or any information storage and retrieval system, without written permission from MiRealSource, Inc.
New listings near 3501 N 144th
- Coming Soon
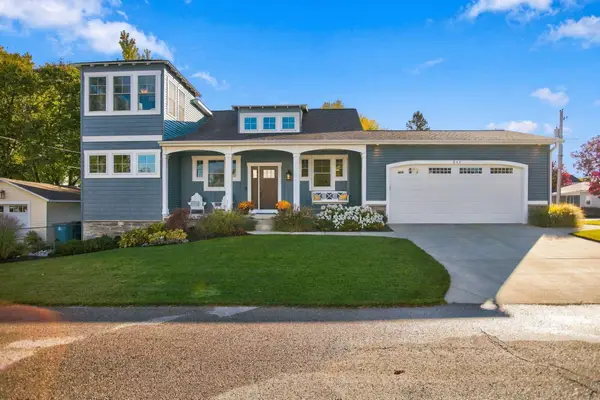 $899,900Coming Soon4 beds 4 baths3,207 sq. ft.
543 Lake Drive, Holland, MI 49423
MLS# 26057689Listed by: COLDWELL BANKER WOODLAND SCHMIDT - New
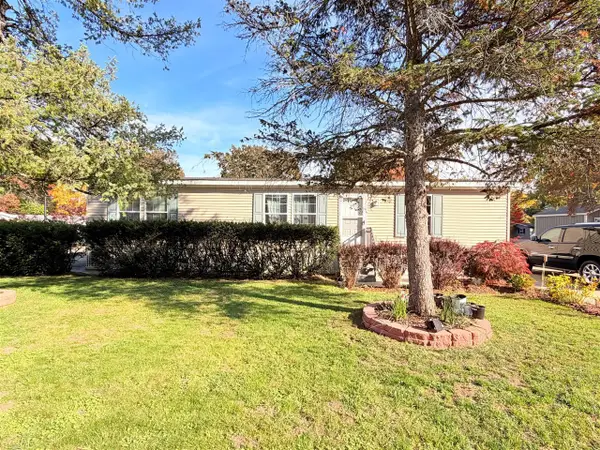 $129,000Active3 beds 2 baths1,456 sq. ft.
3611 Butternut #199, Holland, MI 49424
MLS# 70567362Listed by: UBEHOME REAL ESTATE - New
 $317,000Active3 beds 1 baths776 sq. ft.
185 W 21st, Holland, MI 49423
MLS# 70567368Listed by: CHUCK JAQUA, REALTOR - New
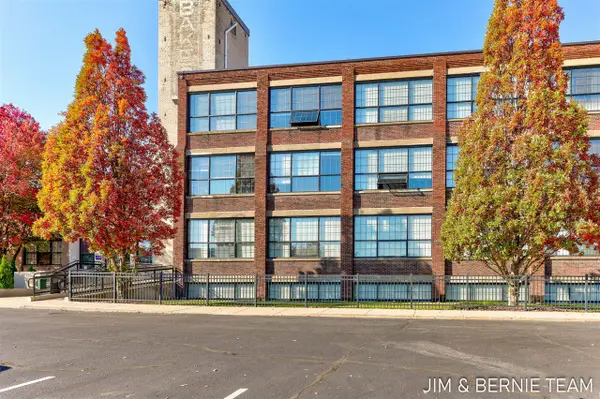 $209,900Active1 beds 1 baths808 sq. ft.
533 Columbia #260, Holland, MI 49423
MLS# 70567371Listed by: COLDWELL BANKER WOODLAND SCHMIDT - New
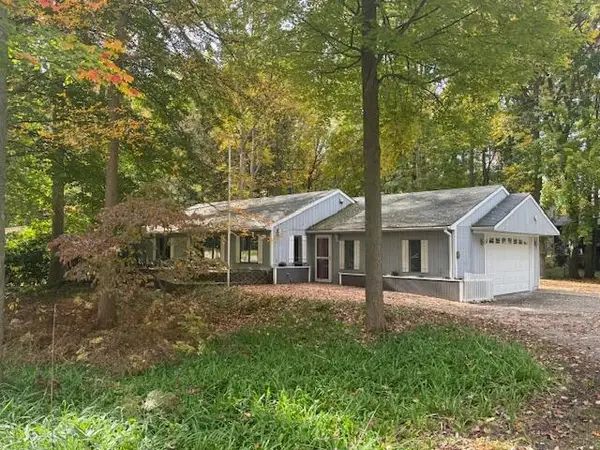 $349,900Active3 beds 1 baths1,112 sq. ft.
1929 Ottawa Beach Road, Holland, MI 49424
MLS# 26057692Listed by: BHG CONNECTIONS - New
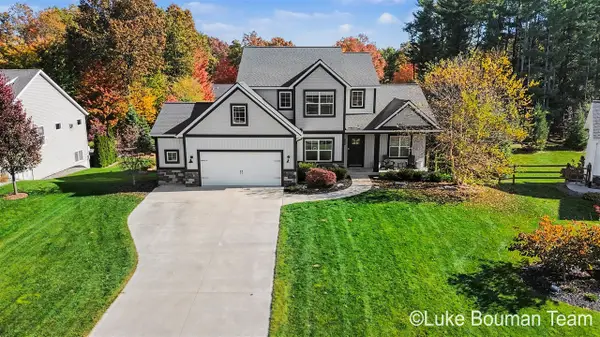 $629,900Active5 beds 3 baths2,152 sq. ft.
2940 Ternberry, Holland, MI 49424
MLS# 70567308Listed by: HOMEREALTY HOLLAND - New
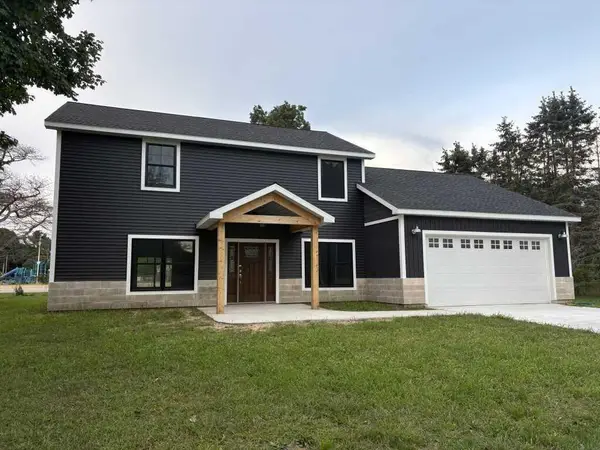 $459,000Active4 beds 3 baths2,000 sq. ft.
2161 Brighton, Holland, MI 49424
MLS# 70567215Listed by: KERMATH REALTY - New
 $379,000Active3 beds 2 baths1,491 sq. ft.
1687 Pinta Drive, Holland, MI 49424
MLS# 26057575Listed by: COLDWELL BANKER WOODLAND SCHMIDT - New
 $390,000Active2 beds 2 baths1,664 sq. ft.
579 Howard, Holland, MI 49424
MLS# 70567087Listed by: RE/MAX LAKESHORE - New
 $399,000Active3 beds 2 baths1,602 sq. ft.
106 E 31st, Holland, MI 49423
MLS# 70567002Listed by: FIVE STAR REAL ESTATE-HOLLAND


Protect your home and budget from life's surprises with an Assurant Home Warranty, backed by a partner that supports you through every step of homeownership. Explore Plans.
©2026 Century 21 Real Estate LLC. All rights reserved. CENTURY 21®, the CENTURY 21 Logo and C21® are service marks owned by Century 21 Real Estate LLC. Century 21 Real Estate LLC fully supports the principles of the Fair Housing Act and the Equal Opportunity Act. Each office is independently owned and operated. Listing information is deemed reliable but not guaranteed accurate.